Save
Ask
Tour
Hide
Share
$126,900
13 Days On Site

205 POINSETTIA PINE COURT 201
TAMPA, FL 33612

For Sale|Condominium|Active
2
Beds
1
Total Bath
1
Full Bath
899
SqFt
$141
/SqFt
1975
Built
Subdivision:
RENAISSANCE VILLAS CONDO
County:
Hillsborough
Call Now: 727-344-9456
Is this the listing for you? We can help make it yours.
727-344-9456
205 POINSETTIA PINE COURT 201205 POINSETTIA PINE COURT 201205 POINSETTIA PINE COURT 201205 POINSETTIA PINE COURT 201
Save
Ask
Tour
Hide
Share

Mortgage Calculator

Monthly Payment (Est.)

Enter an interest rate to see your estimated monthly payment.
Calculator powered by Showcase IDX, a Constellation1 Company. Copyright ©2026 Information is deemed reliable but not guaranteed.

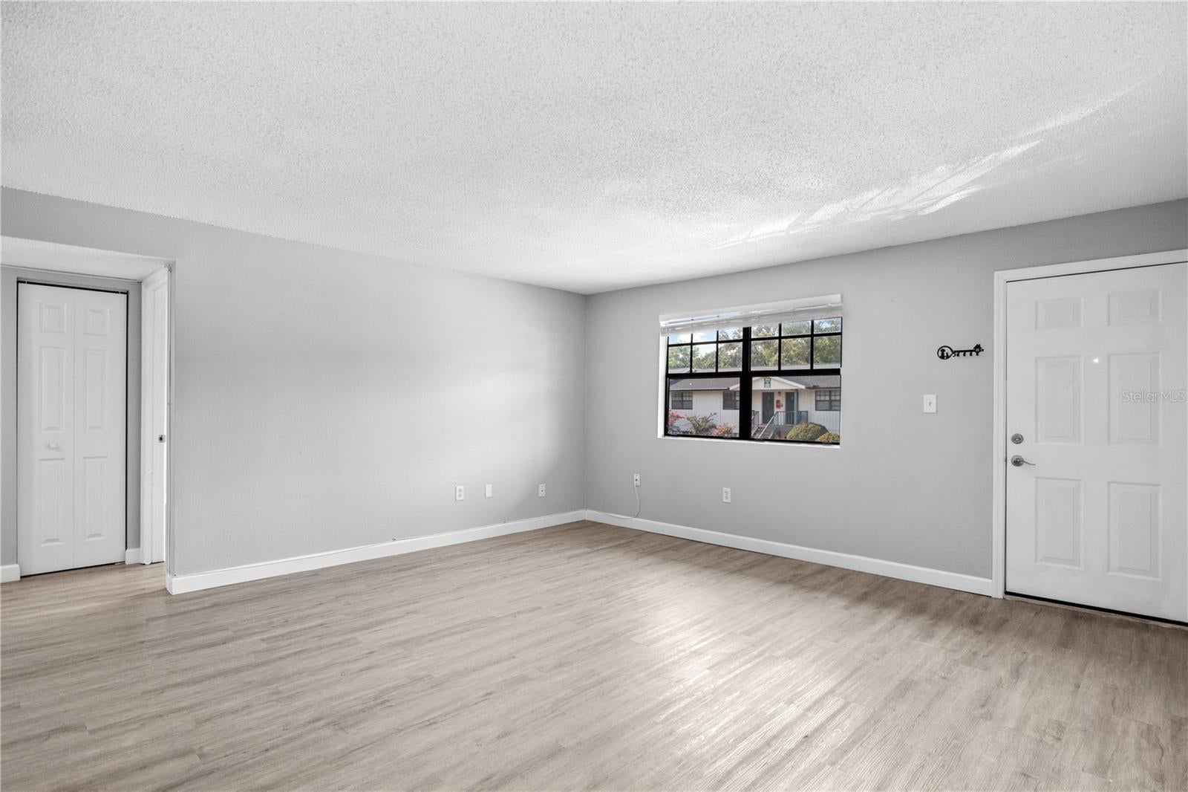
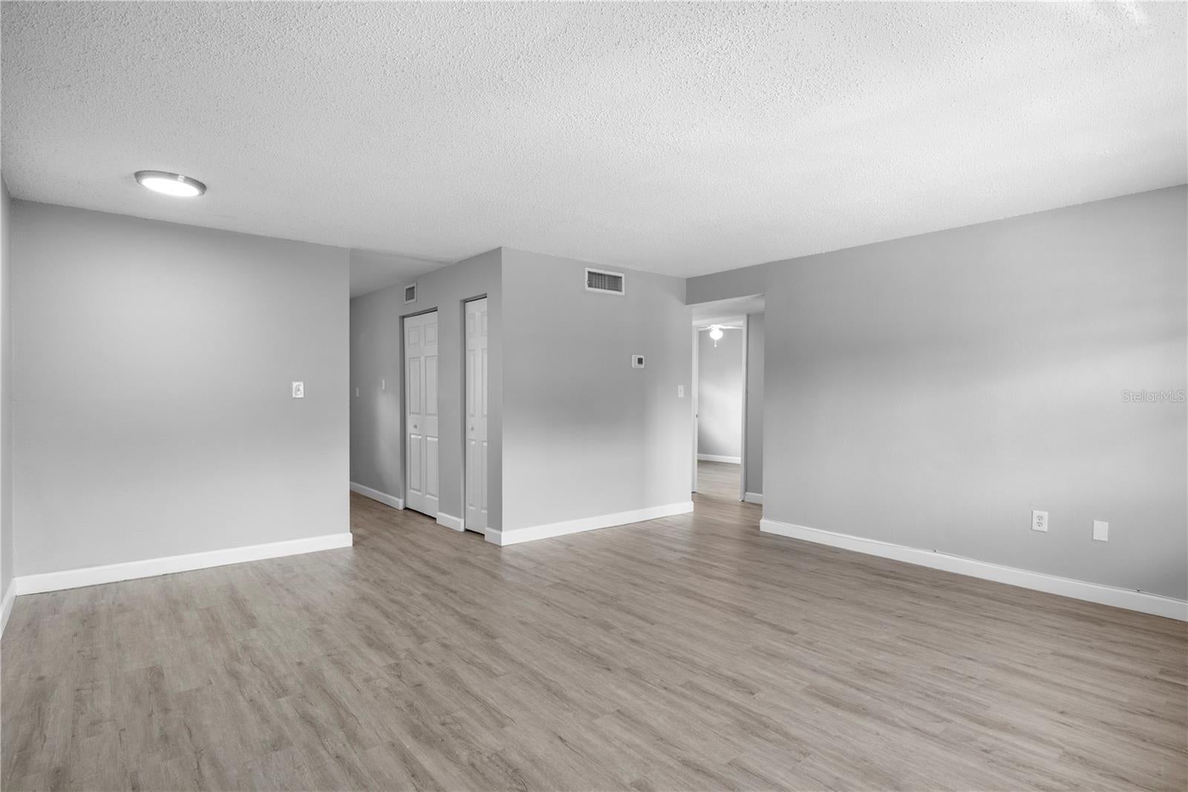
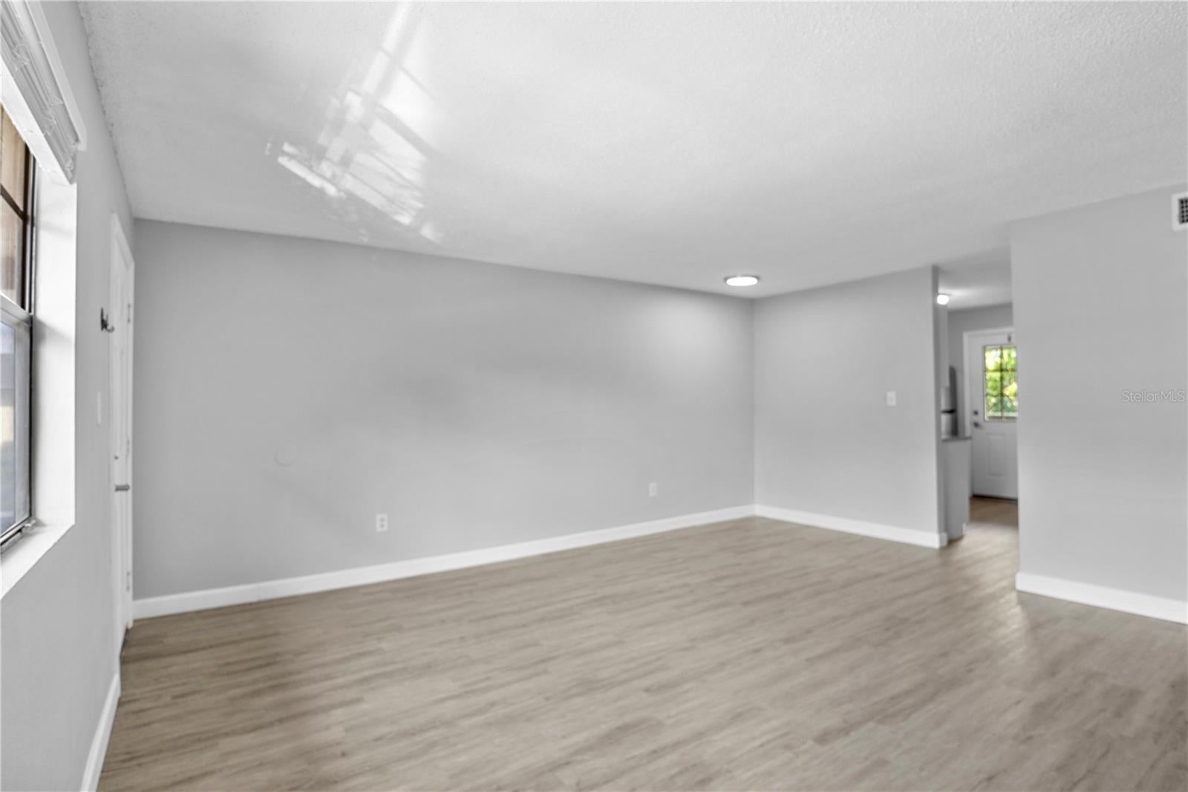
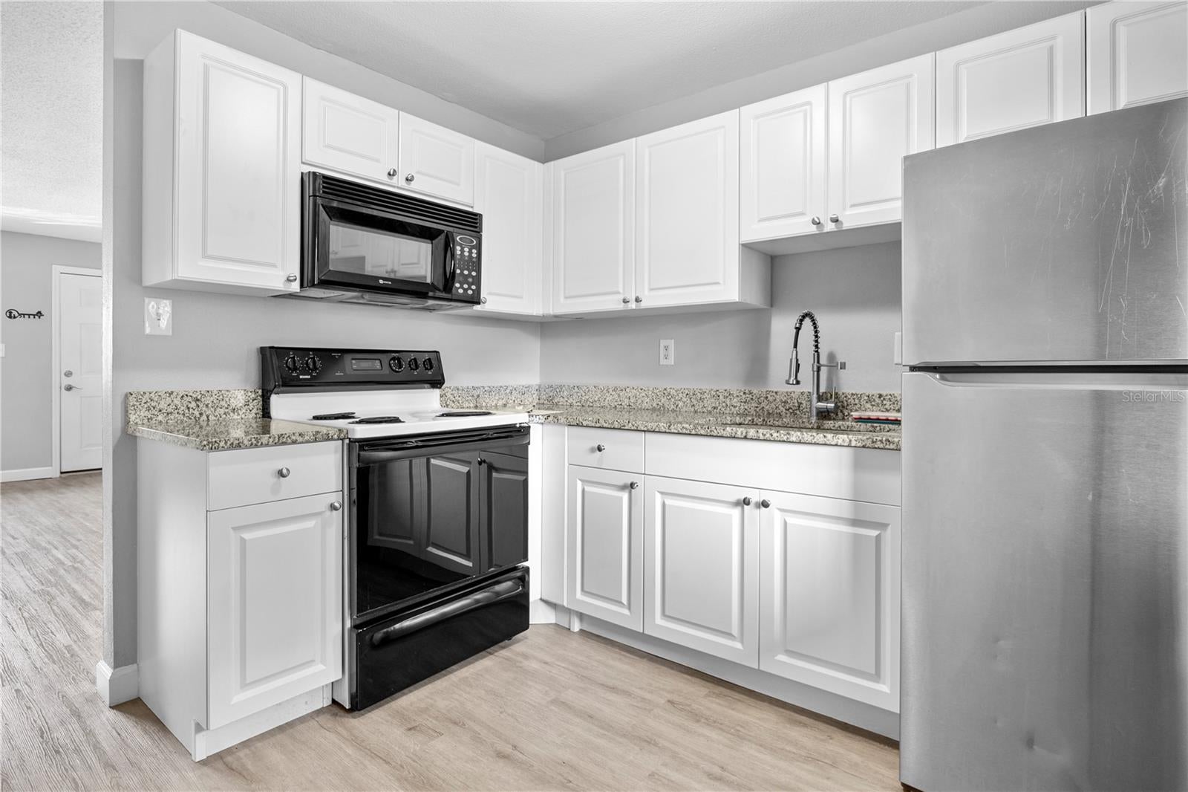
UPDATED 2-BEDROOM CONDO IN GATED RENAISSANCE VILLAS — Welcome to this move-in-ready 2-bedroom, 1-bath upstairs condo offering 899 square feet in the gated Renaissance Villas community. This home has been refreshed with luxury vinyl plank flooring throughout, fresh interior paint, and granite countertops in both the kitchen and bathroom. The kitchen features ample white cabinetry, granite countertops, and stainless-steel appliances, with convenient access to the private back porch. All appliances, including the washer and dryer, convey with the sale. Step outside and enjoy one of the property's most unique features—a mature avocado tree loaded with fruit, with branches conveniently within reach from the back porch. The community has also benefited from significant recent improvements. All buildings were termite-tented earlier this year, and the roofs were replaced less than three years ago. Renaissance Villas is a gated community approximately 3 miles from USF and conveniently located near downtown Tampa, with easy access to shopping, dining, entertainment, and major roadways. Everything you need is already here—updated, move-in ready, gated, and conveniently located in Tampa. Schedule your private showing today!

Save
Ask
Tour
Hide
Share
Listing Snapshot
Price 
$126,900
Days On Site 
13 Days
Bedrooms 
2
Inside Area (SqFt) 
899 sqft
Total Baths 
1
Full Baths 
1
Partial Baths 
N/A
Lot Size 
0.02 Acres
Year Built 
1975
MLS® Number 
TB8553474
Status 
Active
Property Tax 
$1,571.93
HOA/Condo/Coop Fees 
$424 monthly
Sq Ft Source 
Public Records
Friends & Family
Recent Activity
16 hours agoListing updated with changes from the MLS®
2 weeks agoStatus changed to Active
2 weeks agoListing first seen on site
General Features
Acres 
0.02
Direction Faces 
South
Foundation 
Slab
Home Warranty 
Yes
Levels 
One
Number Of Stories 
2
Parking 
Open
Pets 
Breed RestrictionsYes
Property Sub Type 
Condominium
Sewer 
Public Sewer
SqFt Total 
979
Utilities 
Cable AvailableElectricity Connected
Water Source 
Public
Zoning 
RMC-12
Interior Features
Appliances 
DishwasherDisposalDryerMicrowaveRangeRefrigeratorWasher
Cooling 
Central Air
Flooring 
Other
Furnished 
Unfurnished
Heating 
Electric
Laundry Features 
Inside
Bedroom 2 
Dimensions - 12x10Level - First
Kitchen 
Dimensions - 10x10Level - First
Living Room 
Dimensions - 18x16Level - First
Master Bedroom 
Dimensions - 14x13Level - First
Save
Ask
Tour
Hide
Share
Exterior Features
Construction Details 
Stucco
Exterior 
Other
Roof 
Shingle
Community Features
Association Fee 
$424.0
Association Fee Frequency 
Monthly
Community Features 
Gated
MLS Area 
33612 - Tampa / Forest Hills
Township 
28
Financing Terms Available 
CashConventionalVA Loan
Roads 
Paved
Schools
School District
Unknown
Elementary School
Miles-HB
Middle School
Buchanan-HB
High School
Gaither-HB
Listing courtesy of MAMMOTH REALTY, LLC (813) 400-7247


Listing information is provided by Participants of the Stellar MLS. IDX information is provided exclusively for personal, non-commercial use, and may not be used for any purpose other than to identify prospective properties consumers may be interested in purchasing. Information is deemed reliable but not guaranteed. Properties displayed may be listed or sold by various participants in the MLS Copyright 2026, Stellar MLS.
Last checked: 2026-10-12 06:49 AM EDT

Neighborhood & Commute
Source: Walkscore
Disclosure: Community information and market data powered by Constellation Data Labs. Information is deemed reliable but not guaranteed.
Save
Ask
Tour
Hide
Share