Save
Ask
Tour
Hide
Share
$117,300
12 Days On Site

7809 38TH TERRACE N
ST PETERSBURG, FL 33709

For Sale|Townhouse|Active
1
Bed
1
Total Bath
1
Full Bath
630
SqFt
$186
/SqFt
1967
Built
Subdivision:
TYRONE VILLAS
County:
Pinellas
Call Now: 727-344-9456
Is this the listing for you? We can help make it yours.
727-344-9456
7809 38TH TERRACE N7809 38TH TERRACE N7809 38TH TERRACE N7809 38TH TERRACE N
Save
Ask
Tour
Hide
Share

Mortgage Calculator

Monthly Payment (Est.)

Enter an interest rate to see your estimated monthly payment.
Calculator powered by Showcase IDX, a Constellation1 Company. Copyright ©2026 Information is deemed reliable but not guaranteed.

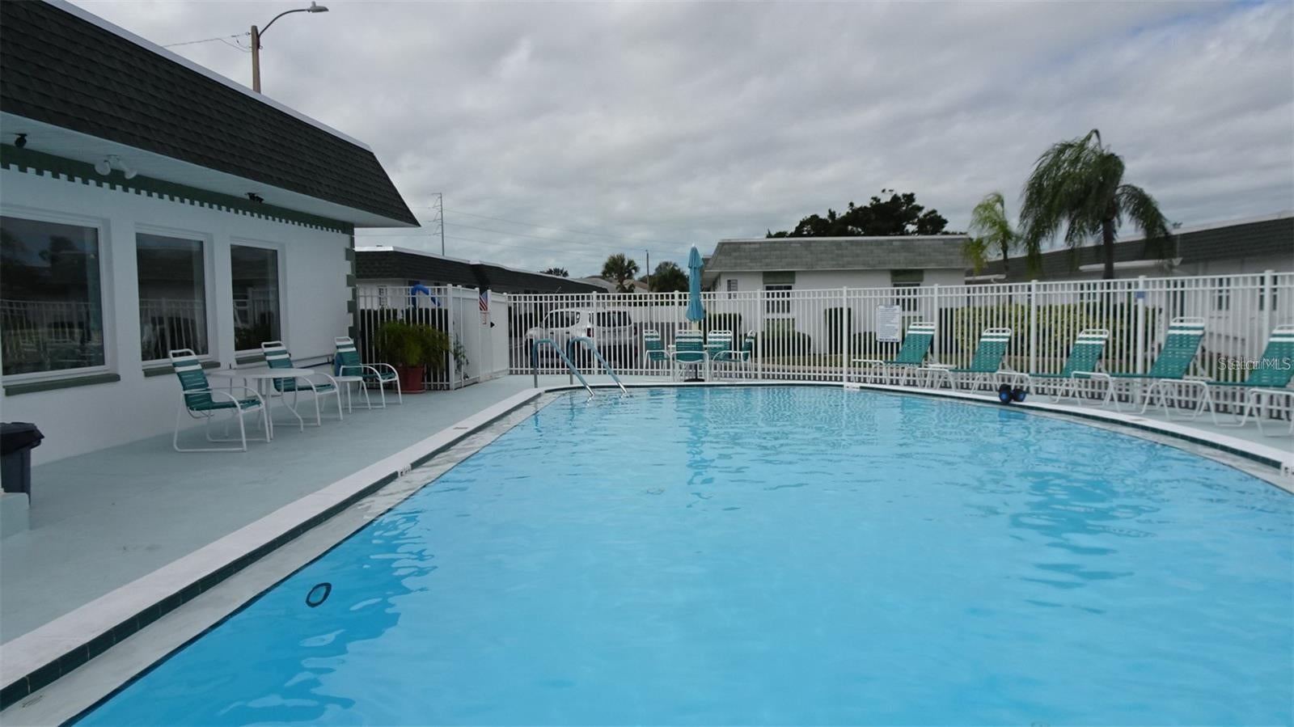
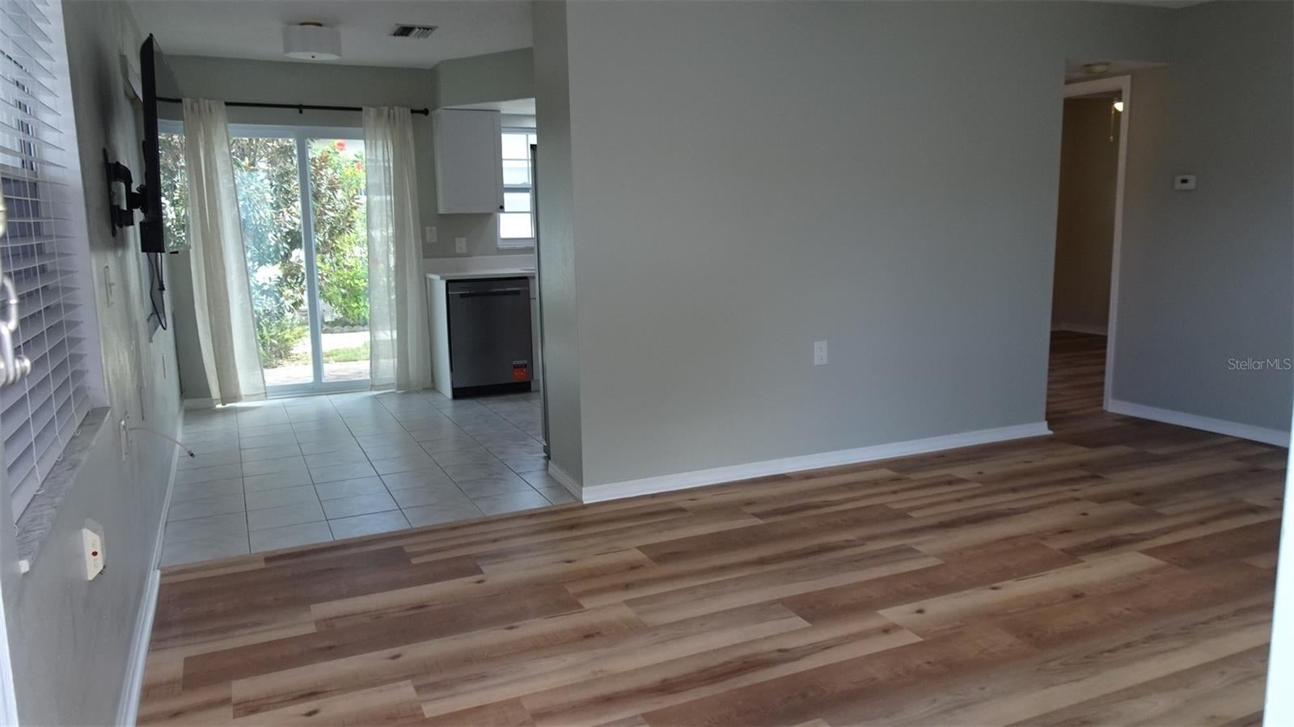
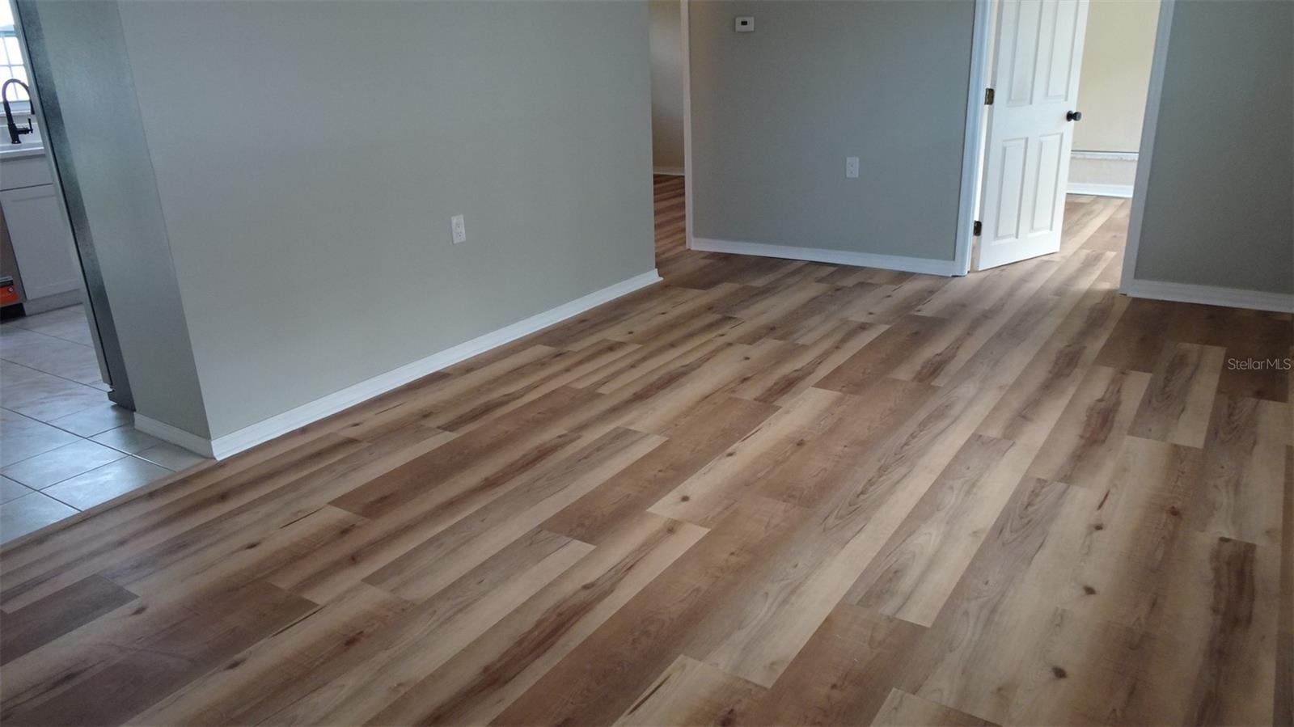
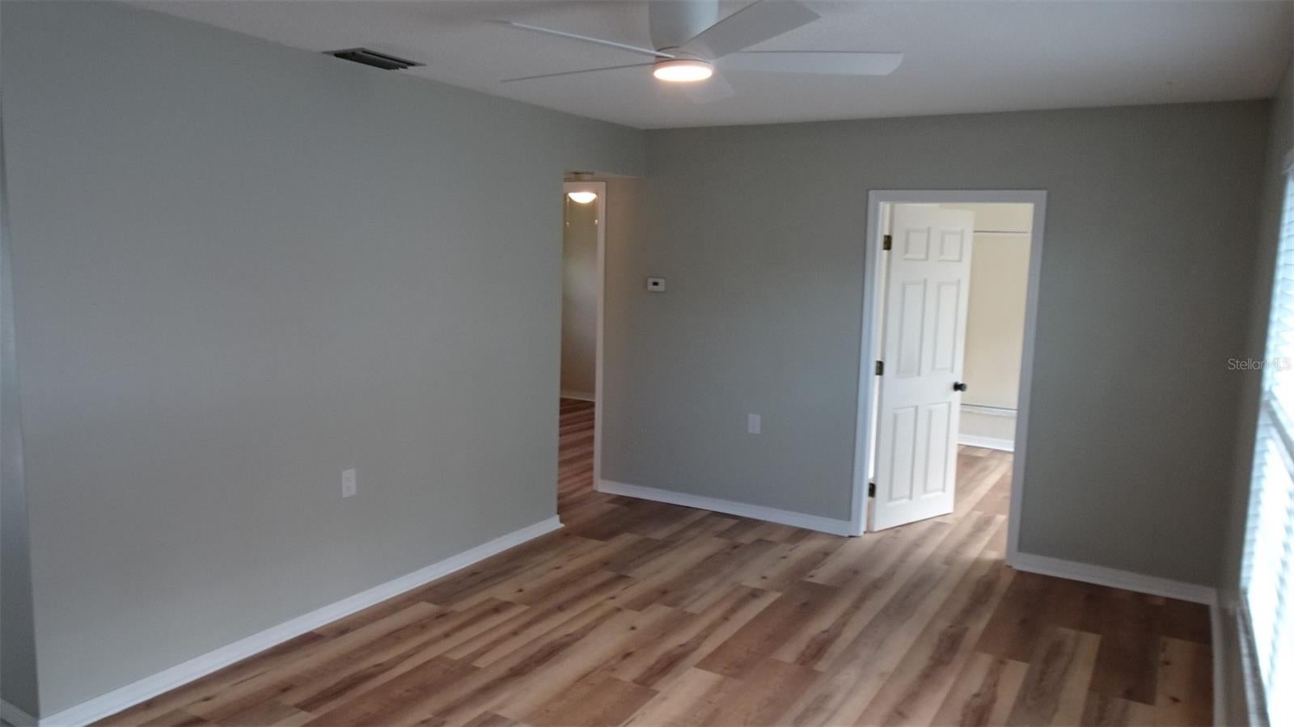
Come discover this updated 55+ hidden treasure known as Tyrone Villas. This affordable one-story condo styled as a private villa has just been painted inside, new luxury vinyl plank flooring and all new kitchen cabinets and Whirlpool stainless steel appliances. These villas have no shared-walls living with an attached covered carport for shaded parking year-round. Inside, discover a light-filled living room, eat-in kitchen, primary bedroom and bathroom with a versatile bonus room—perfect for a home office, den, or guest space—that adds unlisted Heated square footage. Updated in 2018 with a new roof (maintained by the association), windows, and sliding glass door. Just steps from a heated swimming pool, clubhouse with library and exercise equipment, and shuffleboard courts. Ideally located in the prime Tyrone area—minutes from restaurants, Tyrone Mall, banks, Bay Pines VA Hospital, and world-famous Gulf beaches, plus the scenic Pinellas Trail and vibrant downtown St. Petersburg. With no flooding or damage from the 2024 hurricanes, a pet-free and non-leasing community, and an affordable monthly fee covering water, sewer, trash, roof and exterior maintenance—plus an included washer/dryer—this villa is your quiet Florida forever home. Schedule your showing today!

Save
Ask
Tour
Hide
Share
Listing Snapshot
Price 
$117,300
Days On Site 
12 Days
Bedrooms 
1
Inside Area (SqFt) 
630 sqft
Total Baths 
1
Full Baths 
1
Partial Baths 
N/A
Lot Size 
N/A
Year Built 
1967
MLS® Number 
TB8552680
Status 
Active
Property Tax 
$503.93
HOA/Condo/Coop Fees 
$407
Sq Ft Source 
Public Records
Friends & Family
Recent Activity
a week agoListing updated with changes from the MLS®
2 weeks agoListing first seen on site
General Features
Carport 
1
Direction Faces 
South
Foundation 
Slab
Levels 
One
Number Of Stories 
1
Pets 
No
Property Sub Type 
Townhouse
Sewer 
Public Sewer
SqFt Total 
630
Utilities 
Cable AvailableNatural Gas AvailableCable ConnectedElectricity ConnectedNatural Gas ConnectedSewer ConnectedWater Connected
Water Source 
None
Interior Features
Appliances 
DishwasherDryerGas Water HeaterMicrowaveRangeRefrigeratorWasher
Cooling 
Central Air
Flooring 
Ceramic Tile
Furnished 
Unfurnished
Heating 
CentralElectric
Interior 
Eat-in Kitchen
Laundry Features 
Electric Dryer HookupLaundry RoomWasher Hookup
Den 
Dimensions - 7x10Level - FirstFeatures - Ceiling Fan(s)
Kitchen 
Level - FirstFeatures - Pantry
Living Room 
Dimensions - 18x11Level - FirstFeatures - Ceiling Fan(s)
Master Bedroom 
Dimensions - 12x10Level - FirstFeatures - Ceiling Fan(s)
Save
Ask
Tour
Hide
Share
Exterior Features
Construction Details 
Block
Patio And Porch 
Patio
Roof 
Membrane
Community Features
Association Amenities 
Cable TVClubhouseMaintenancePoolRecreation FacilitiesShuffleboard Court
Community Features 
ClubhousePoolSidewalks
MLS Area 
33709 - St Pete/Kenneth City
Senior Community 
Yes
Township 
31
Financing Terms Available 
CashConventional
Roads 
Asphalt
Listing courtesy of APONE REALTY (727) 455-1706


Listing information is provided by Participants of the Stellar MLS. IDX information is provided exclusively for personal, non-commercial use, and may not be used for any purpose other than to identify prospective properties consumers may be interested in purchasing. Information is deemed reliable but not guaranteed. Properties displayed may be listed or sold by various participants in the MLS Copyright 2026, Stellar MLS.
Last checked: 2026-10-12 03:21 AM EDT

Neighborhood & Commute
Source: Walkscore
Disclosure: Community information and market data powered by Constellation Data Labs. Information is deemed reliable but not guaranteed.
Save
Ask
Tour
Hide
Share