
397 36TH STREET SELARGO, FL 33771
Mortgage Calculator
Monthly Payment (Est.)
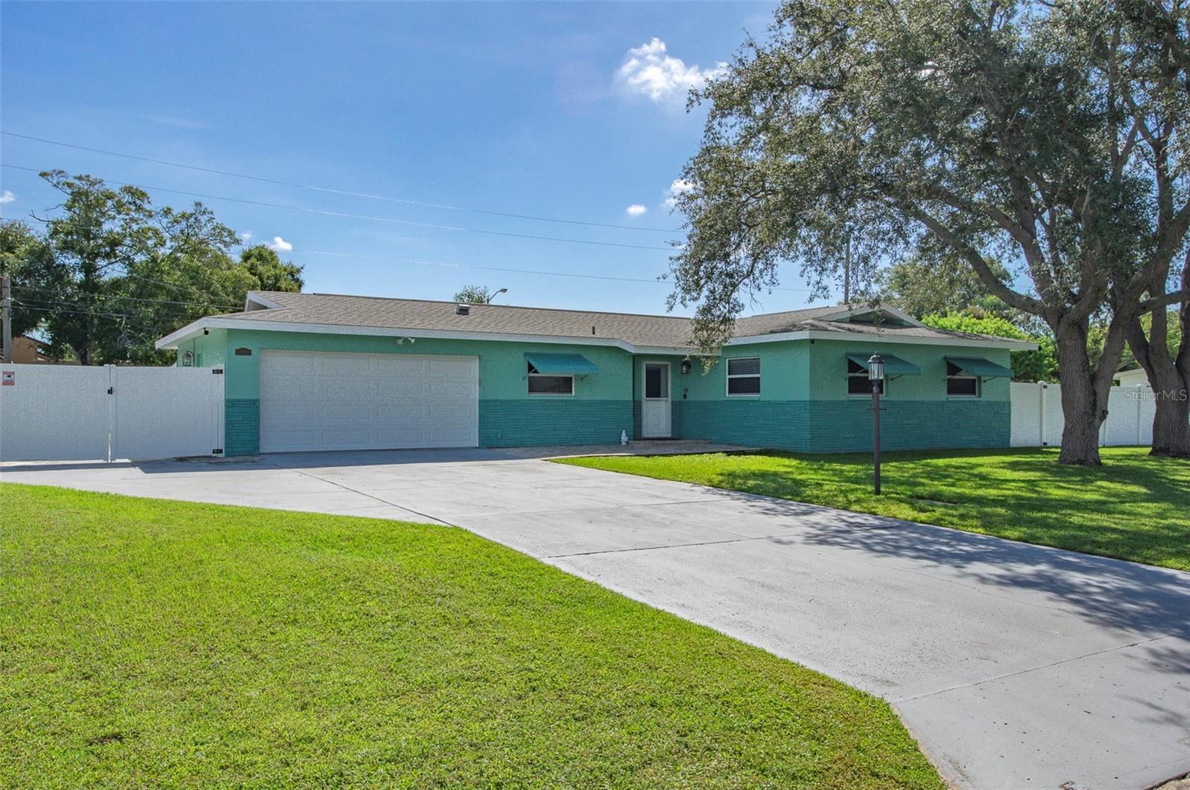
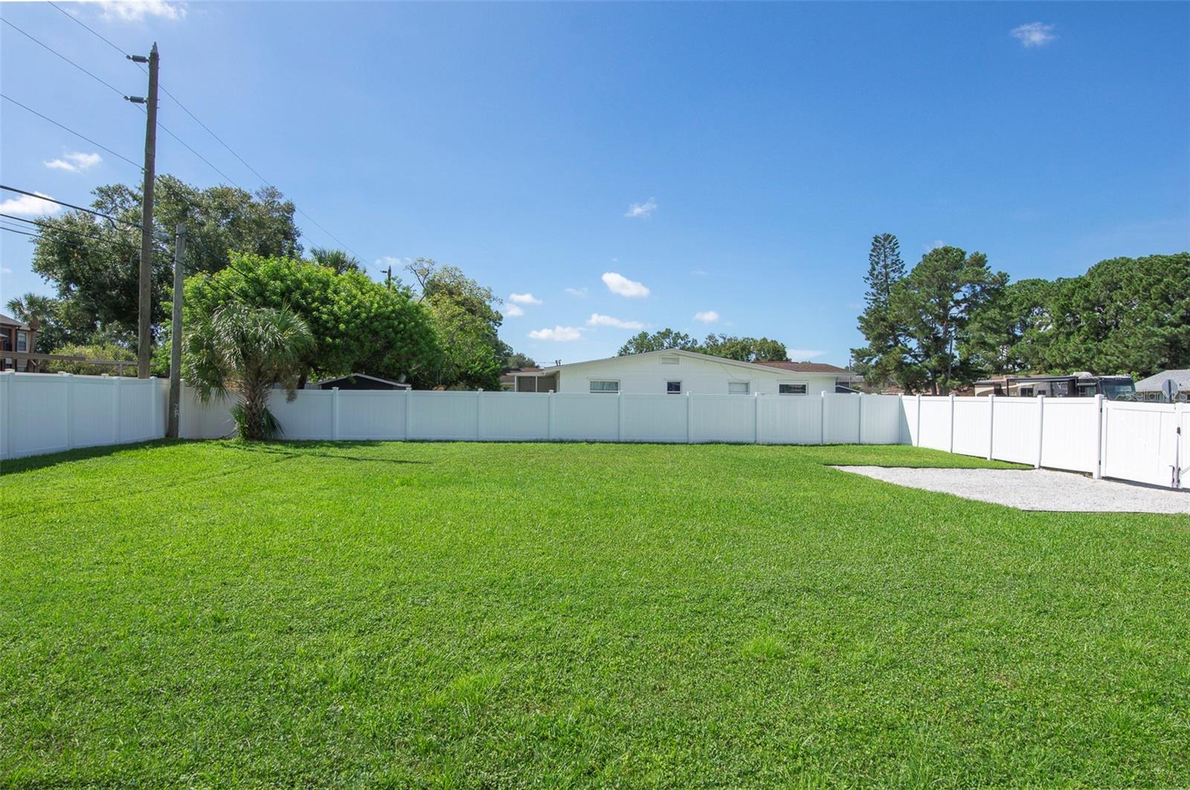
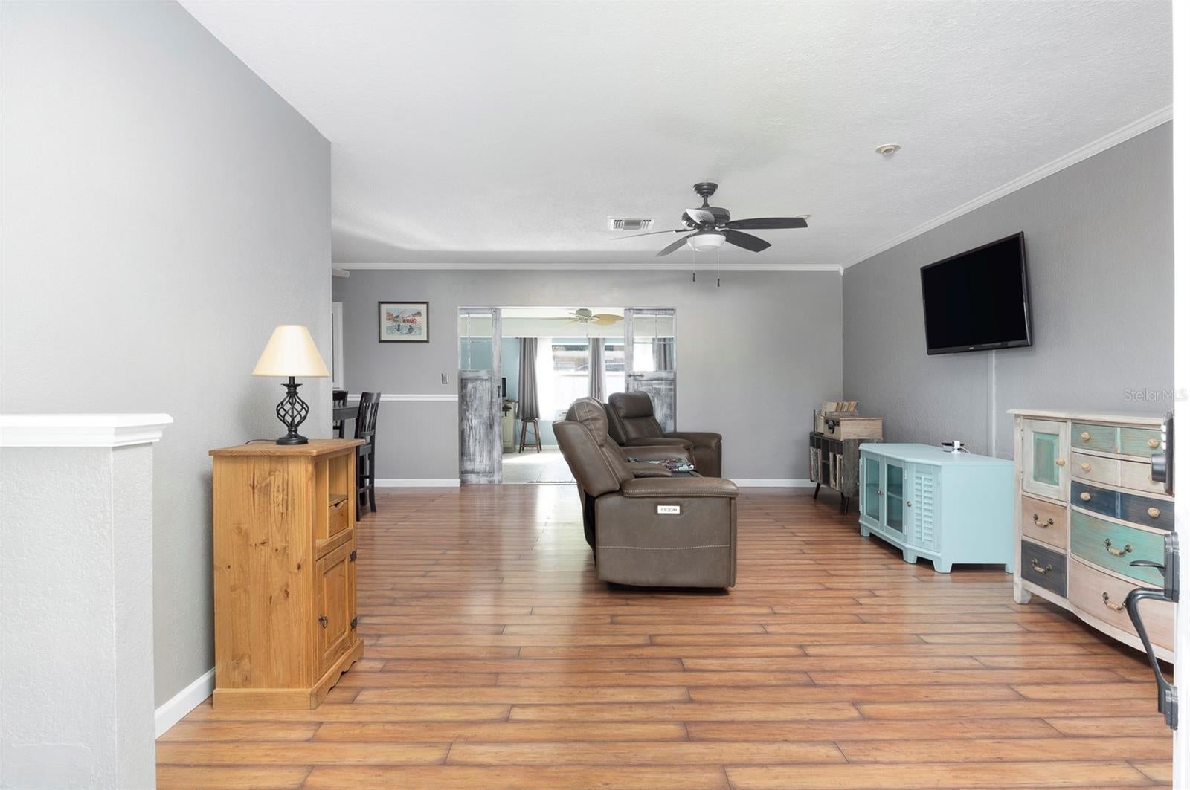
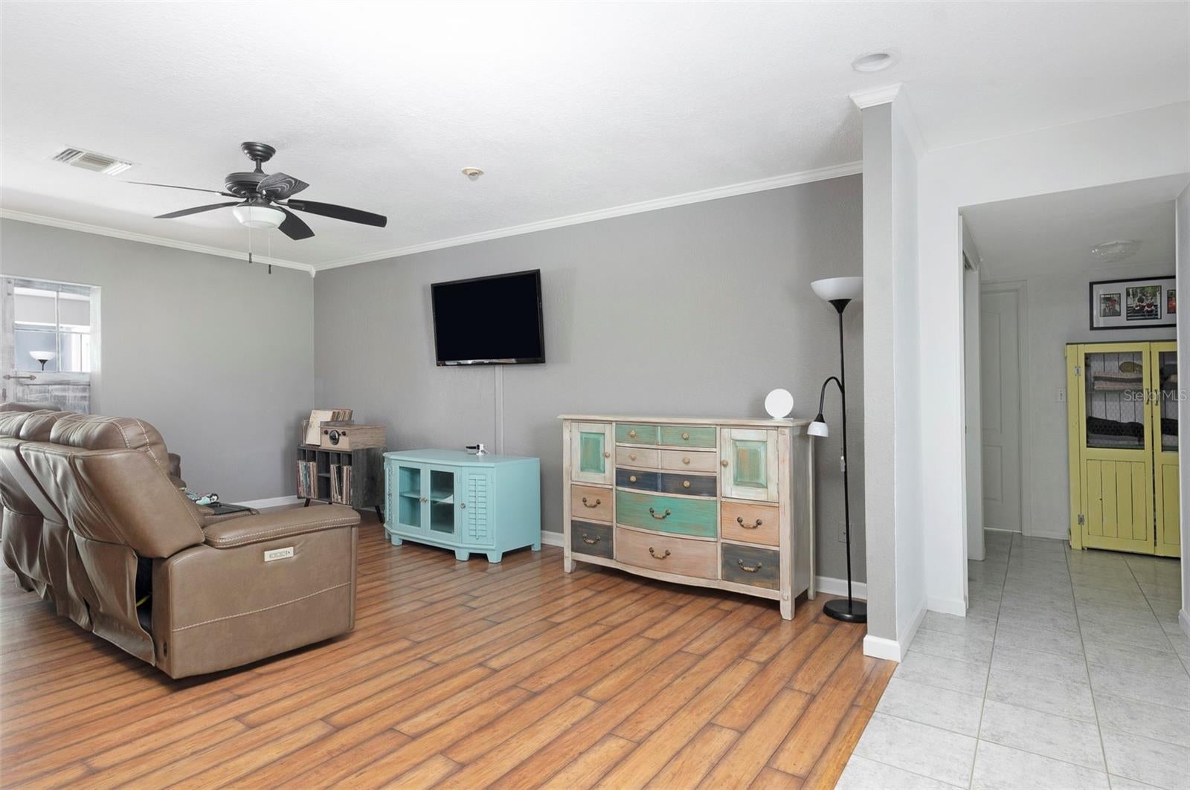
$2,737. **SPACE, POTENTIAL & PARKING — THIS ONE HAS IT ALL!** Discover the possibilities in this spacious **3-bedroom, 2-bath block home with a 2-car garage**, perfectly suited for buyers looking for more room, more flexibility, and an incredible amount of outdoor space. **Freshly painted inside and out**, this home is ready for you to move in and make it your own. The home offers a comfortable layout with a **generous family room** that provides plenty of space for relaxing, entertaining, and spending time with family and friends. Three bedrooms give you plenty of flexibility for family, guests, a home office, or hobbies, while two full bathrooms provide convenience for everyday living. The attached **2-car garage** adds valuable parking and storage space. Then step outside—and prepare to be impressed! The property sits on an **exceptionally large 105' x 150' lot**, giving you the kind of outdoor space that is becoming increasingly hard to find. This is not your typical backyard. There is room to spread out, entertain, park your recreational toys, and create the outdoor lifestyle you've been dreaming about. The backyard features a **gazebo**, providing the perfect spot for weekend cookouts, outdoor dining, entertaining friends, or simply relaxing at the end of the day. Imagine having family gatherings without worrying about running out of space! **Boat or RV? No problem.** The expansive property provides plenty of room for **RV and boat parking**, while still leaving an abundance of yard space. There is also room to consider adding an **additional garage or workshop**, subject to zoning, permitting, and applicable approvals. And the possibilities don't stop there. The oversized yard offers plenty of room for a **private swimming pool**, outdoor kitchen, garden, play area, additional entertaining space, or your own personal backyard retreat. Whether you're a homeowner who wants room to entertain, a boating or RV enthusiast who needs additional parking, or a buyer looking for a property with room for future improvements, **this home gives you options**. **3 Bedrooms | 2 Bathrooms | Block Construction | 2-Car Garage | Freshly Painted Inside & Out | Large Family Room | 105' x 150' Lot | Gazebo | RV Parking | Boat Parking | Room for a Pool | Potential for Additional Garage** **Opportunities like this don't come along often. Come see the space, imagine the possibilities, and make this oversized property your own!** **MLS tip:** I would lead the listing with **“105' x 150' LOT”** in the headline. That's a **15,750-square-foot lot**, which is a major selling point and deserves to be one of the first things buyers see.
| 11 hours ago | Listing updated with changes from the MLS® | |
| 16 hours ago | Listing first seen on site |

Listing information is provided by Participants of the Stellar MLS. IDX information is provided exclusively for personal, non-commercial use, and may not be used for any purpose other than to identify prospective properties consumers may be interested in purchasing. Information is deemed reliable but not guaranteed. Properties displayed may be listed or sold by various participants in the MLS Copyright 2026, Stellar MLS.
Last checked: 2026-09-17 05:27 AM EDT