Save
Ask
Tour
Hide
Share
$119,900
45 Days On Site

5725 80TH STREET N 106
ST PETERSBURG, FL 33709

For Sale|Condominium|Active
1
Bed
1
Total Bath
1
Full Bath
870
SqFt
$138
/SqFt
1976
Built
Subdivision:
FIVE TOWNS OF ST PETE
County:
Pinellas
Call Now: 727-344-9456
Is this the listing for you? We can help make it yours.
727-344-9456
5725 80TH STREET N 1065725 80TH STREET N 1065725 80TH STREET N 1065725 80TH STREET N 106
Save
Ask
Tour
Hide
Share

Mortgage Calculator

Monthly Payment (Est.)

Enter an interest rate to see your estimated monthly payment.
Calculator powered by Showcase IDX, a Constellation1 Company. Copyright ©2026 Information is deemed reliable but not guaranteed.

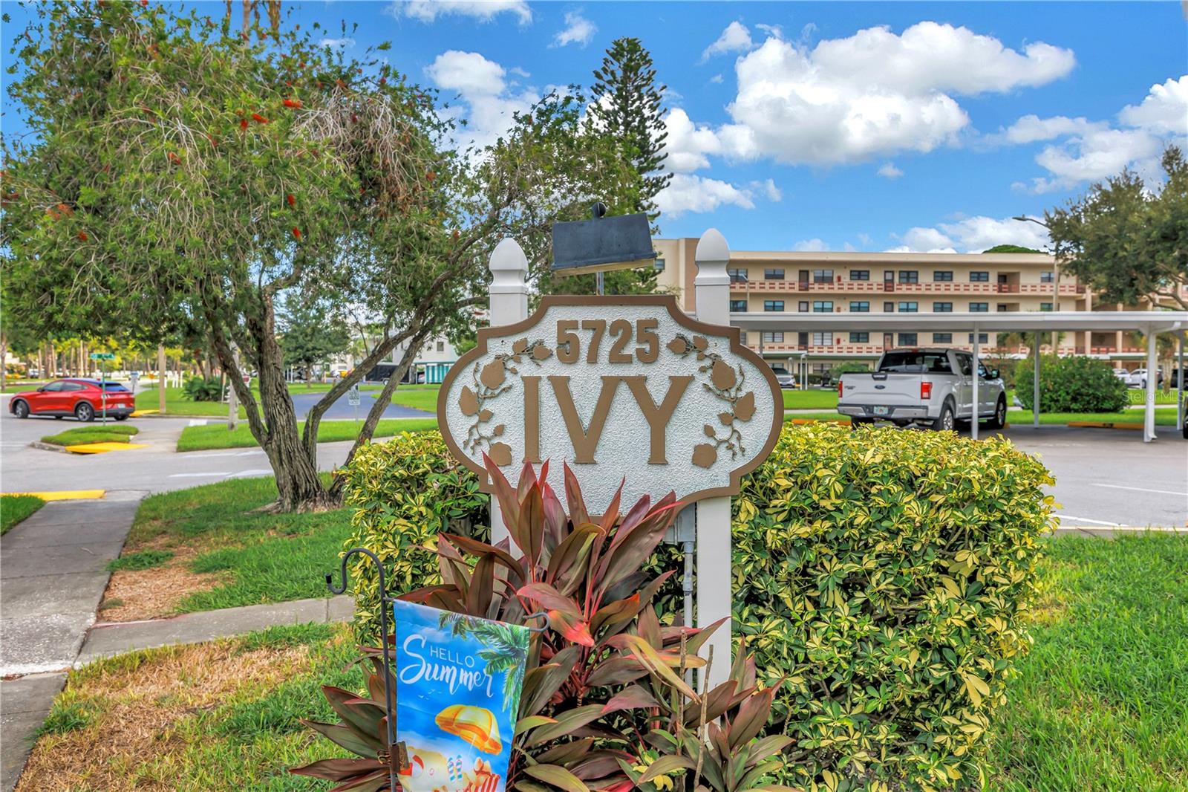
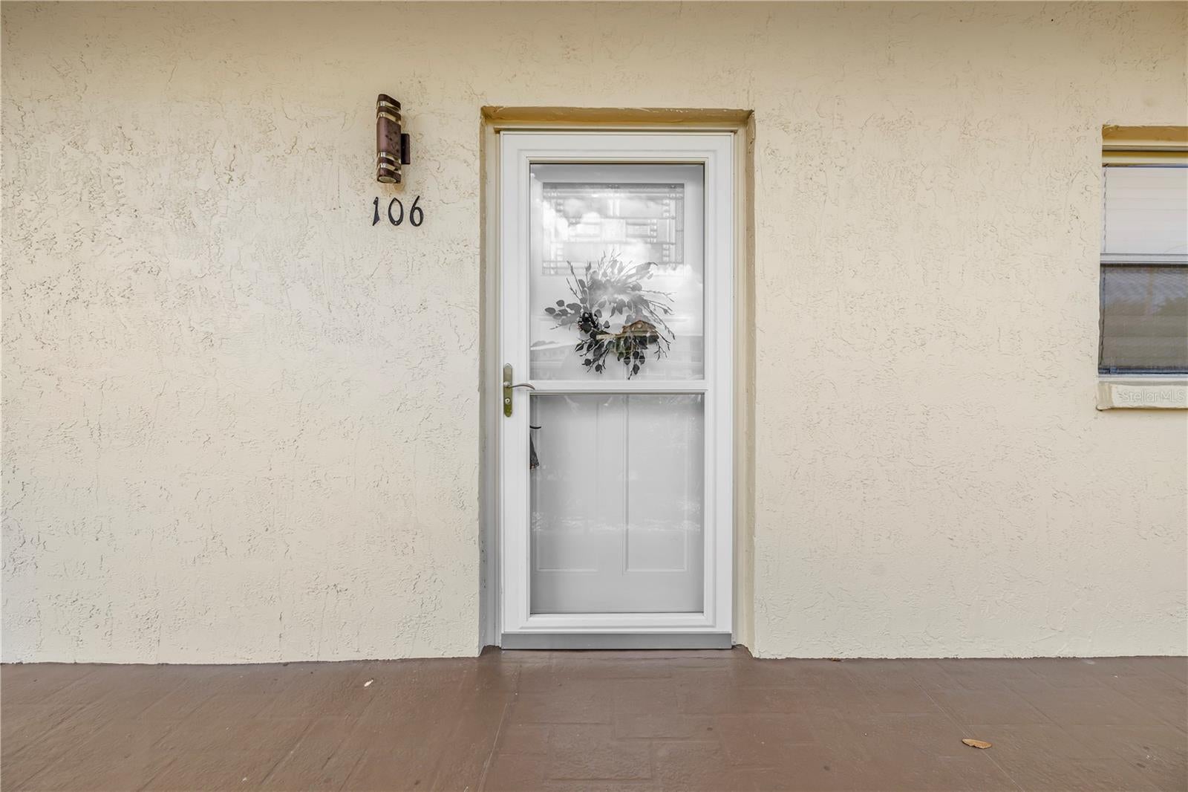
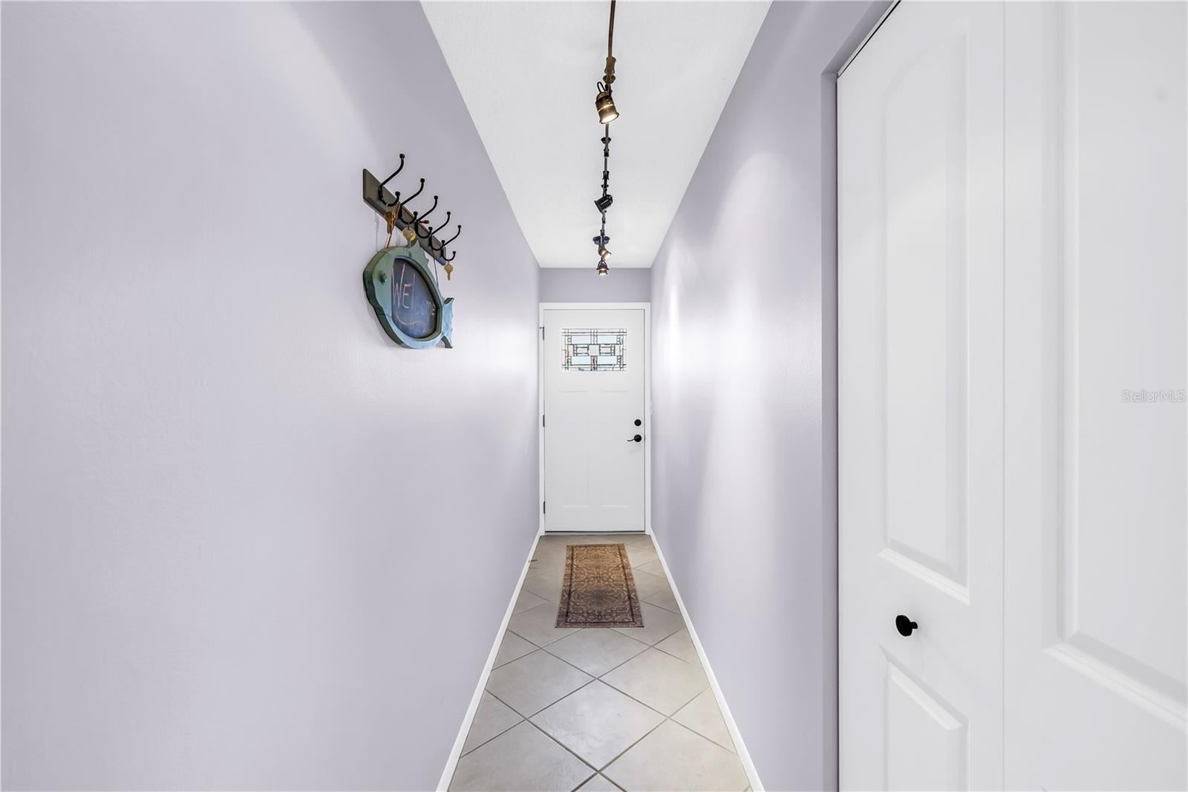
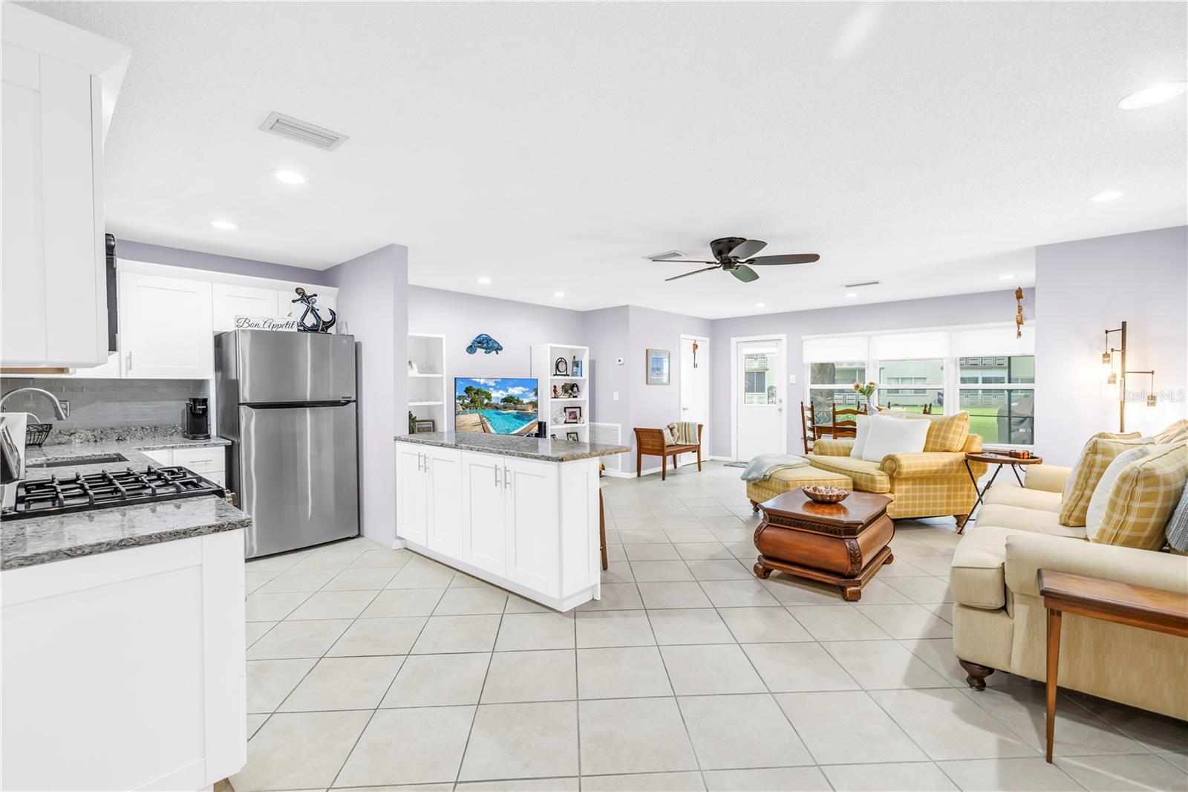
Welcome to Unit 106 in the Ivy Building at Five Towns of St. Pete, a vibrant 55+ community known for its active lifestyle, impressive amenities, and welcoming atmosphere. This bright and inviting condo offers an open floor plan with ceramic tile flooring throughout, creating a clean, cohesive flow from room to room. The updated kitchen features quartz countertops, stainless steel appliances, a gas range, and a light, coastal-inspired aesthetic. The spacious primary suite is conveniently located near the updated bathroom, featuring a large walk-in shower. Step outside to your private patio, the perfect spot for morning coffee or relaxing at the end of the day. Five Towns offers plenty of ways to stay active and connected, with six pools, a fitness center, library, two clubhouses, tennis courts, shuffleboard, walking paths, and a full calendar of activities and community events. The community newsletter makes it easy to keep up with everything happening throughout the neighborhood. Assigned parking spot #106 is conveniently located directly in front of the condo. Everyday conveniences are also close by, with Publix, restaurants, and shopping just minutes away. Plus, you’re approximately 10 minutes from the beach and 25 minutes from downtown St. Pete.

Save
Ask
Tour
Hide
Share
Listing Snapshot
Price 
$119,900
Days On Site 
45 Days
Bedrooms 
1
Inside Area (SqFt) 
870 sqft
Total Baths 
1
Full Baths 
1
Partial Baths 
N/A
Lot Size 
N/A
Year Built 
1976
MLS® Number 
TB8540069
Status 
Active
Property Tax 
$1,650
HOA/Condo/Coop Fees 
$545 Monthly
Sq Ft Source 
Public Records
Friends & Family
Recent Activity
6 days agoListing updated with changes from the MLS®
2 weeks agoPrice changed to $119,900
2 months agoListing first seen on site
General Features
Direction Faces 
North
Foundation 
Slab
Levels 
One
Number Of Stories 
4
Parking 
AssignedGuest
Pets 
Cats OKDogs OK
Property Sub Type 
Condominium
Sewer 
Public Sewer
SqFt Total 
870
Utilities 
Cable AvailableNatural Gas AvailableCable ConnectedElectricity ConnectedNatural Gas ConnectedPhone AvailableSewer ConnectedWater Connected
Water Source 
Public
Interior Features
Appliances 
DishwasherDisposalIce MakerMicrowaveRefrigeratorWater Purifier
Cooling 
Central Air
Flooring 
Ceramic Tile
Furnished 
Unfurnished
Heating 
Central
Interior 
ElevatorOpen FloorplanStone Counters
Laundry Features 
Laundry Room
Spa 
Yes
Kitchen 
Dimensions - 8.9x19.9Level - FirstFeatures - Breakfast Bar
Living Room 
Dimensions - 17.4x19.9Level - FirstFeatures - Ceiling Fan(s)
Master Bedroom 
Dimensions - 10.1x13.9Level - FirstFeatures - Ceiling Fan(s)
Save
Ask
Tour
Hide
Share
Exterior Features
Construction Details 
Block
Exterior 
Lighting
Patio And Porch 
Patio
Pool Features 
GuniteHeatedIn GroundPrivate
Private Pool 
Yes
Roof 
Built-Up
Spa 
Yes
Spa Features 
HeatedIn Ground
View 
Garden
Waterview 
Garden
Community Features
Association Fee Frequency 
Monthly
Community Features 
ClubhouseFitness CenterParkPoolSidewalksTennis Court(s)
MLS Area 
33709 - St Pete/Kenneth City
Senior Community 
Yes
Township 
30
Financing Terms Available 
CashConventional
Roads 
AsphaltPaved
Listing courtesy of COMPASS FLORIDA LLC (813) 777-6336


Listing information is provided by Participants of the Stellar MLS. IDX information is provided exclusively for personal, non-commercial use, and may not be used for any purpose other than to identify prospective properties consumers may be interested in purchasing. Information is deemed reliable but not guaranteed. Properties displayed may be listed or sold by various participants in the MLS Copyright 2026, Stellar MLS.
Last checked: 2026-10-12 11:44 AM EDT

Neighborhood & Commute
Source: Walkscore
Disclosure: Community information and market data powered by Constellation Data Labs. Information is deemed reliable but not guaranteed.
Save
Ask
Tour
Hide
Share