
2228 GREENHAVEN DRIVE 384SUN CITY CENTER, FL 33573
Mortgage Calculator
Monthly Payment (Est.)
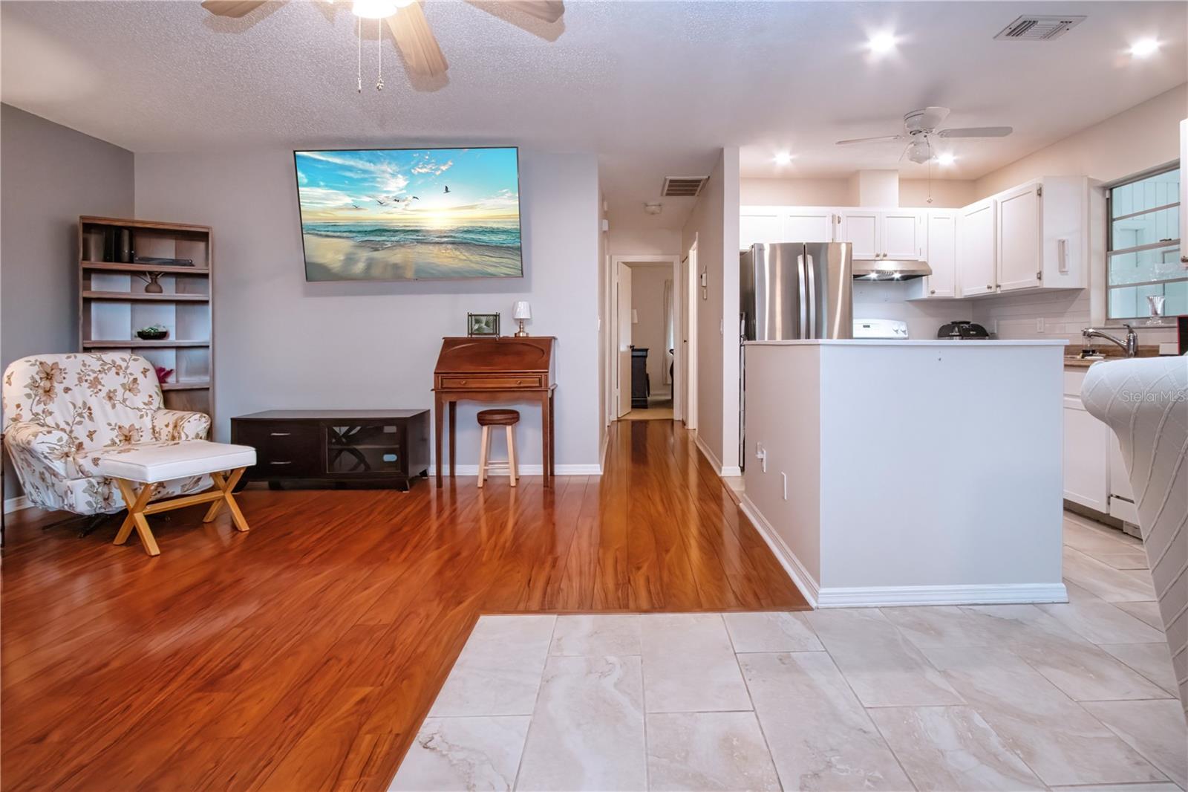
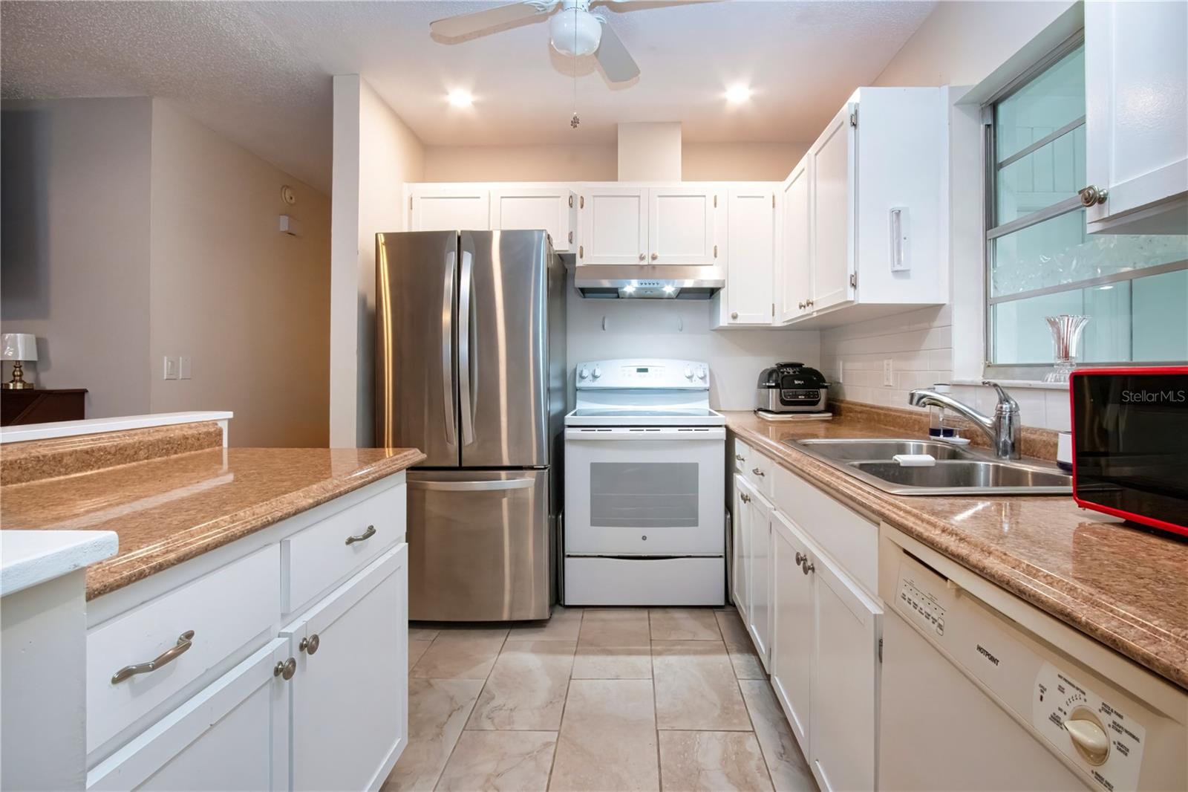
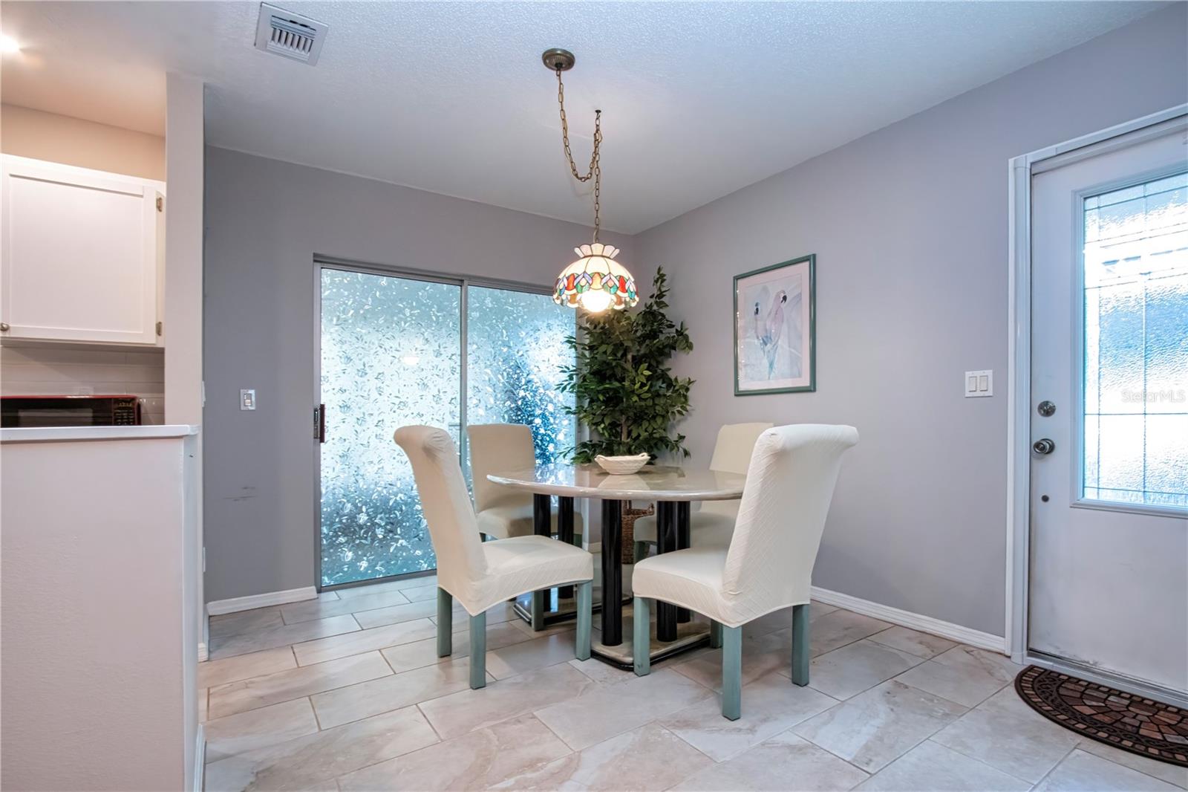
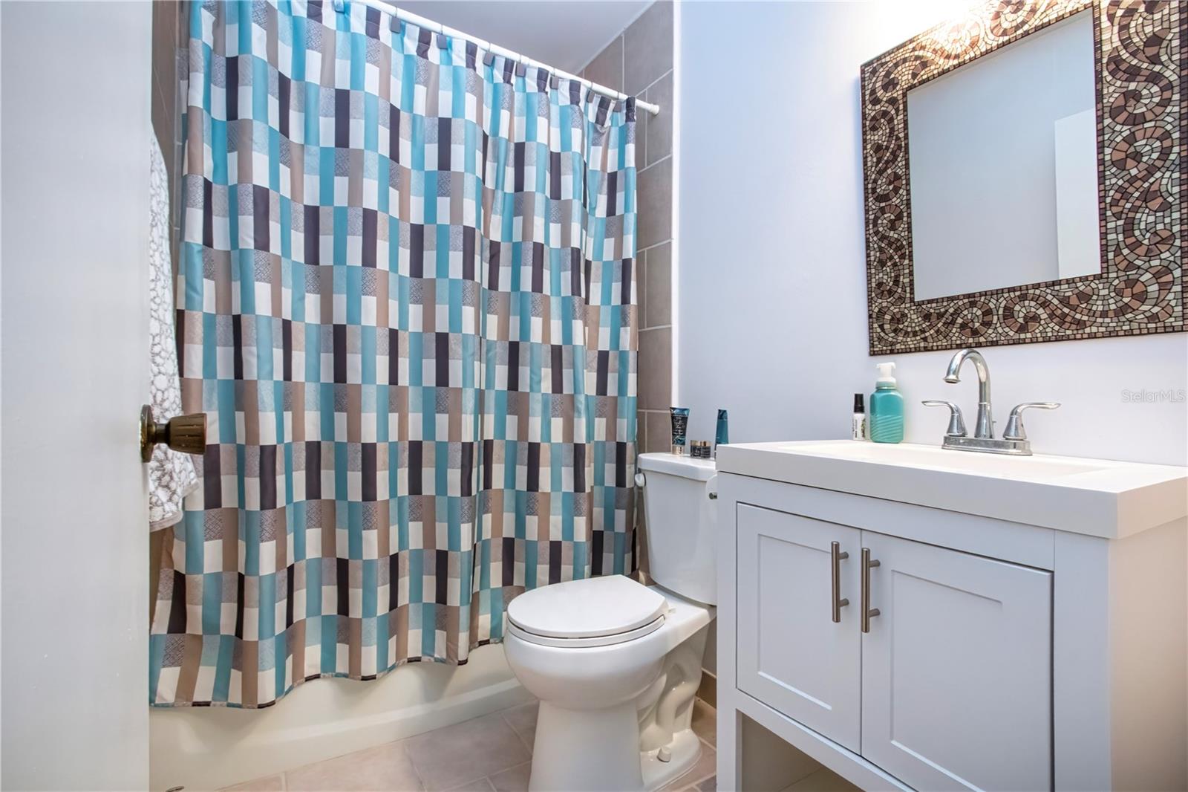
Enter an interest rate to see your estimated monthly payment.Under contract-accepting backup offers. Price reduced, motivated seller! Well maintained, turn-key condo at a great price! 2 bedroom, 2 bath with open concept. The wall between the kitchen and the living area has been removed, opening up the area for added appeal and comfort! This condo offers 2 parking spaces, which is nice if you have 2 cars or a car and a golf cart. Kings Point and Sun City Center are golf cart friendly and is the second mode of transportation! Beautiful lead glass door as you enter and a slide screen on the door so in the cooler days you can open up the door. Convenient dining room right off the kitchen. Kitchen has updated cabinet doors and recess lighting. Windows are newer except in the Florida/laundry room. Nice blinds on the windows too. Both bathrooms have updated vanities, mirrors, and lighting. The primary bedroom has a walk-in closet. If you like to travel, there is a humidistat, this will save you money on your electric bill while you are away - Another great feature that makes this home ideal for Florida living. The Florida room is off the dining room. It would be a nice place to sit and enjoy your morning coffee, read a book or whatever else you would like to do with that area. Indoor laundry/storage room is adjacent to the Florida room. There is room enough to put your golf cart in there! Kings Point is a gated, retirement community with so much to offer! Resort style pools and clubhouses, fitness center, pickleball and tennis courts, restaurants and sports bar and a theater where you can enjoy great entertainment! There are a variety of clubs you can join too. You can choose to stay active, meet new friends, learn something new, or just enjoy being home! There is everything you need in the area - shopping, dining, churches, banking, and doctors. Conveniently located between Tampa and Sarasota - about a 45 minute drive to the airport. We have major sports teams - Bucs (football), Rays (baseball), Lightning (ice hockey). Of course, about an hour drive to beautiful Florida beaches! Come see why this is a great place to live!
| 3 weeks ago | Listing updated with changes from the MLS® | |
| 3 weeks ago | Status changed to Active Under Contract | |
| 4 weeks ago | Price changed to $125,000 | |
| 2 months ago | Listing first seen on site |

Listing information is provided by Participants of the Stellar MLS. IDX information is provided exclusively for personal, non-commercial use, and may not be used for any purpose other than to identify prospective properties consumers may be interested in purchasing. Information is deemed reliable but not guaranteed. Properties displayed may be listed or sold by various participants in the MLS Copyright 2026, Stellar MLS.
Last checked: 2026-10-12 05:12 AM EDT
Did you know? You can invite friends and family to your search. They can join your search, rate and discuss listings with you.