
Save
Ask
Tour
Hide
$115,000
75 Days On Site
125 PICARDY VILLA CIRCLE 101BRANDON, FL 33510
Condominium|Pending
2
Beds
1
Total Bath
1
Full Bath
760
SqFt
$151
/SqFt
1981
Built
Subdivision:
OAKWOOD COURT CONDO
County:
Hillsborough
Call Now: 727-344-9456
Is this the listing for you? We can help make it yours.
727-344-9456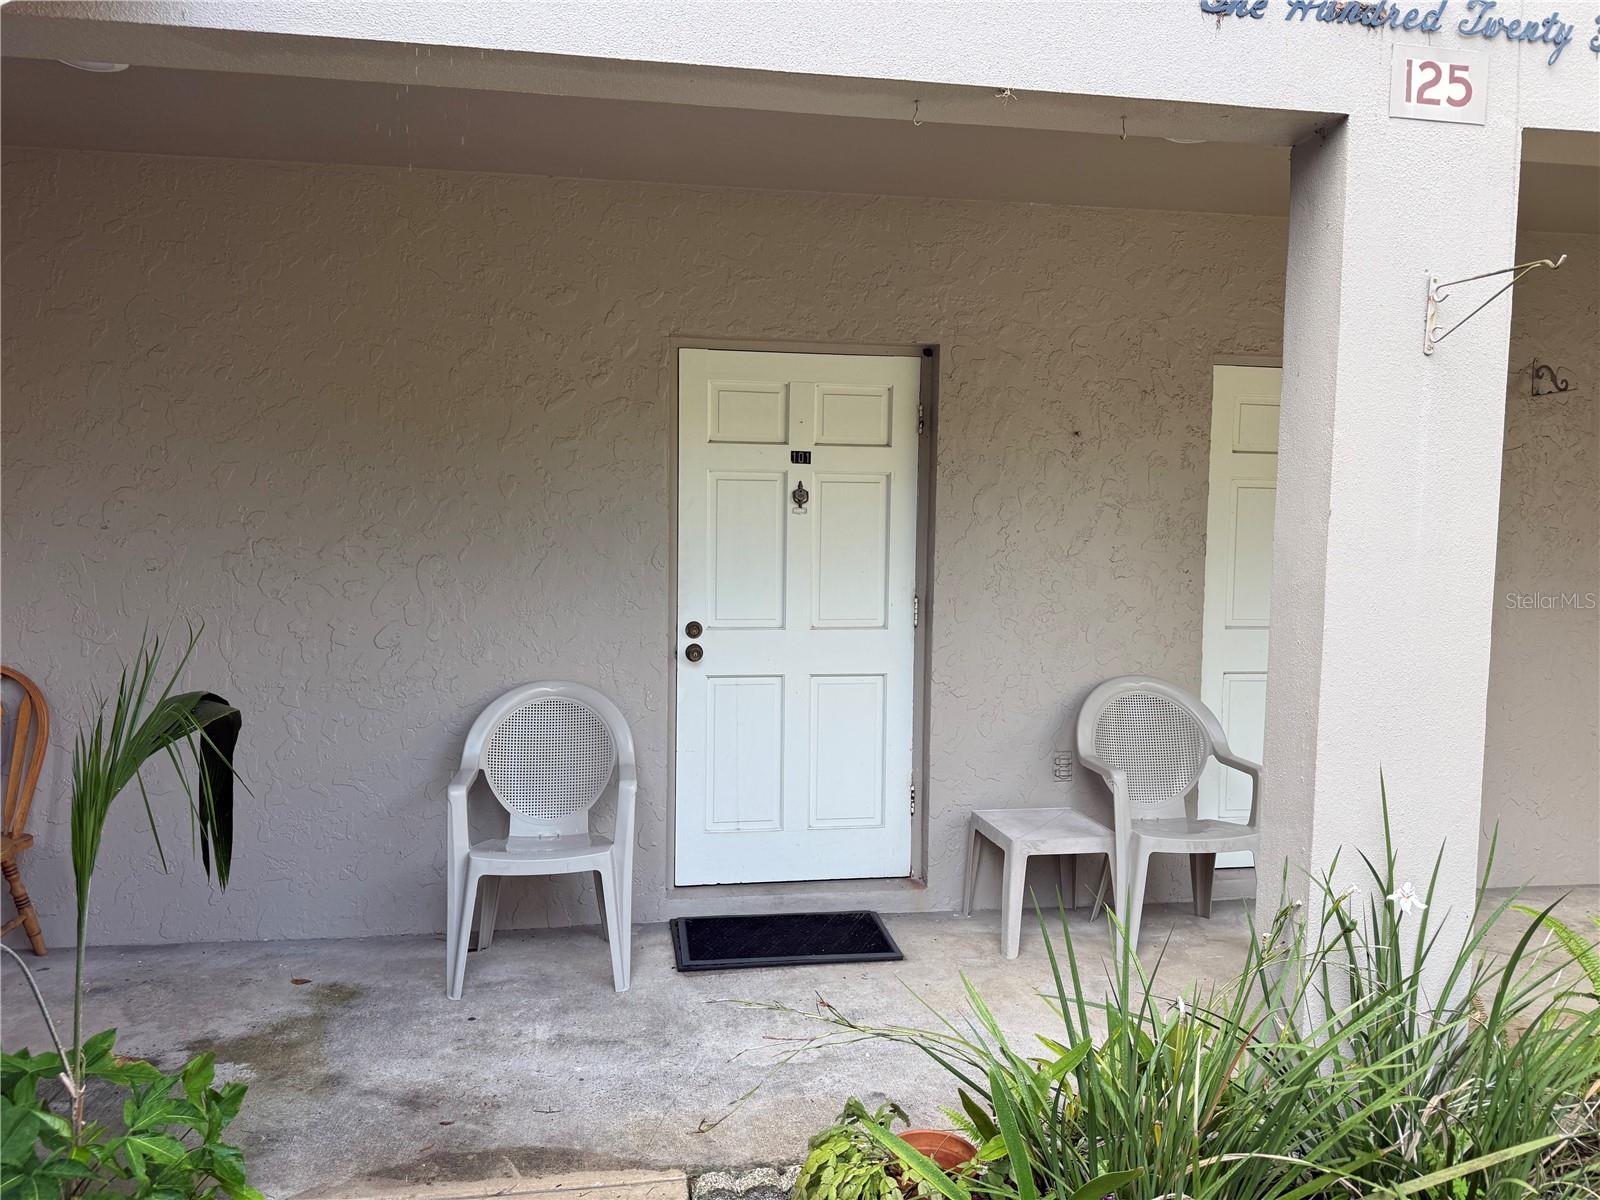
Save
Ask
Tour
Hide
Mortgage Calculator
Monthly Payment (Est.)
Enter an interest rate to see your estimated monthly payment.Calculator powered by Showcase IDX, a Constellation1 Company. Copyright ©2026 Information is deemed reliable but not guaranteed.
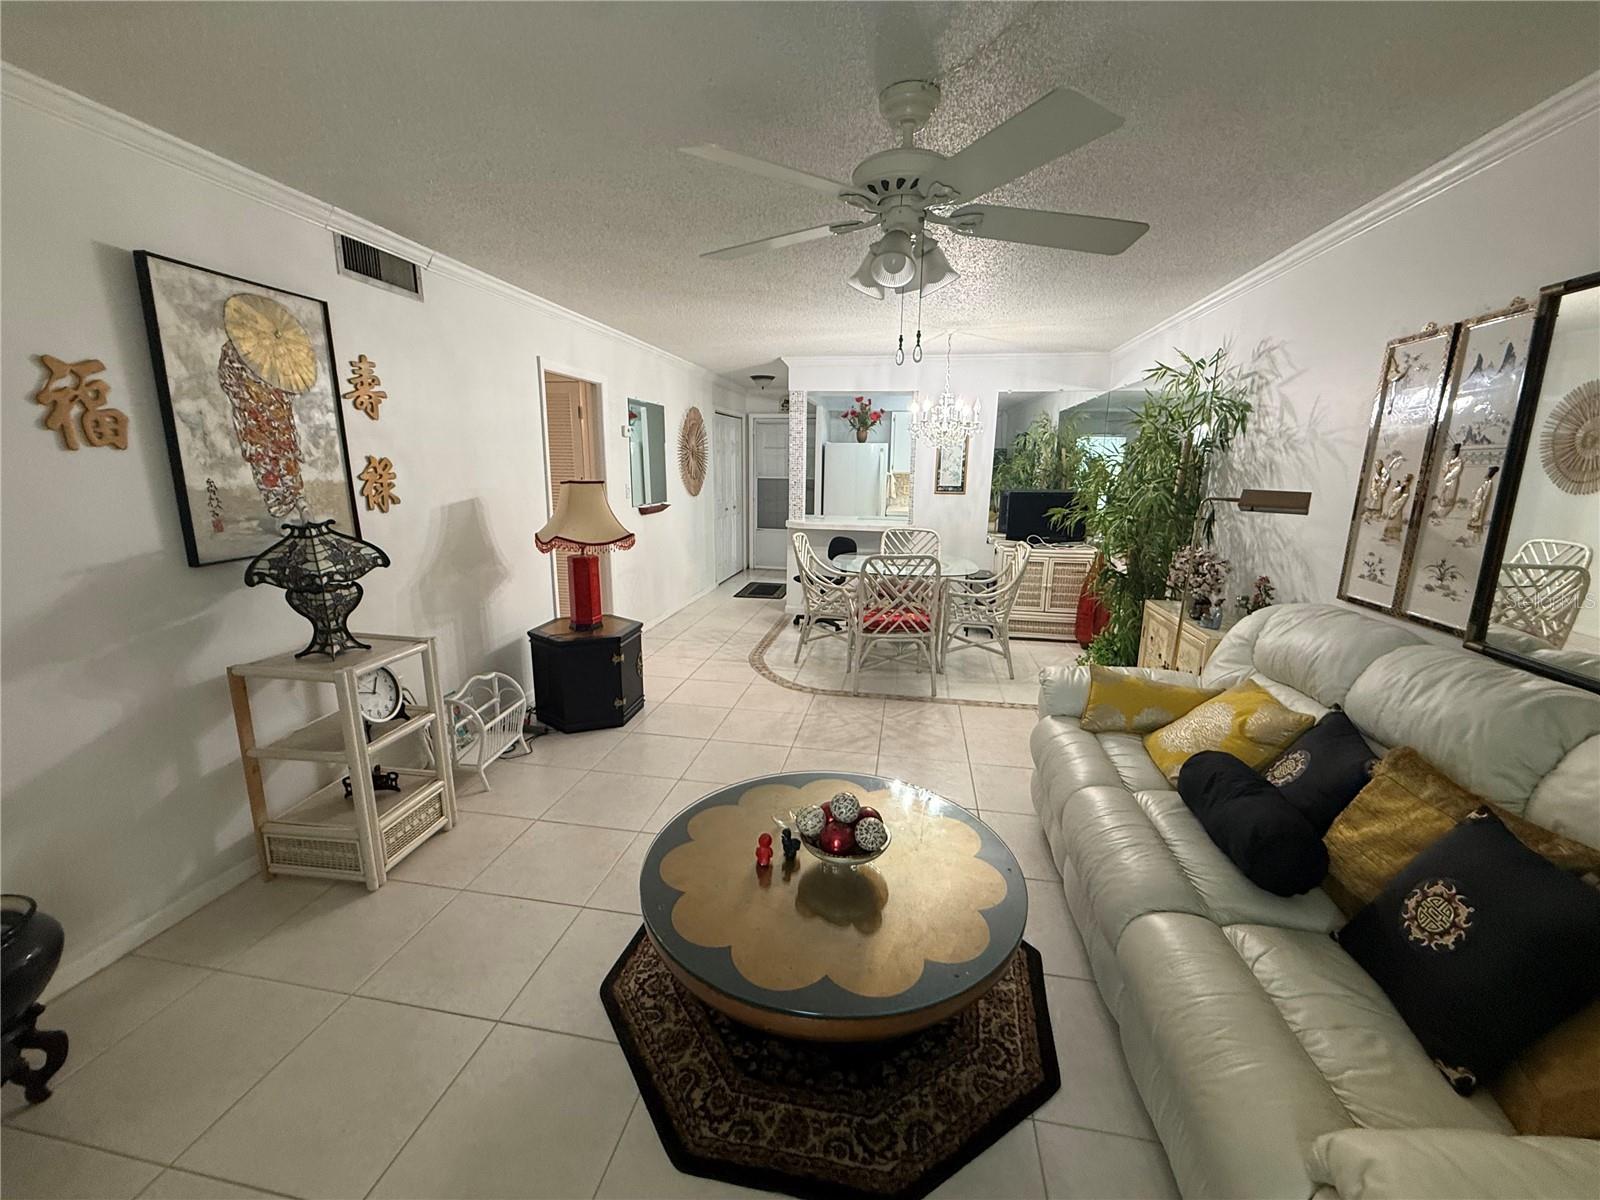
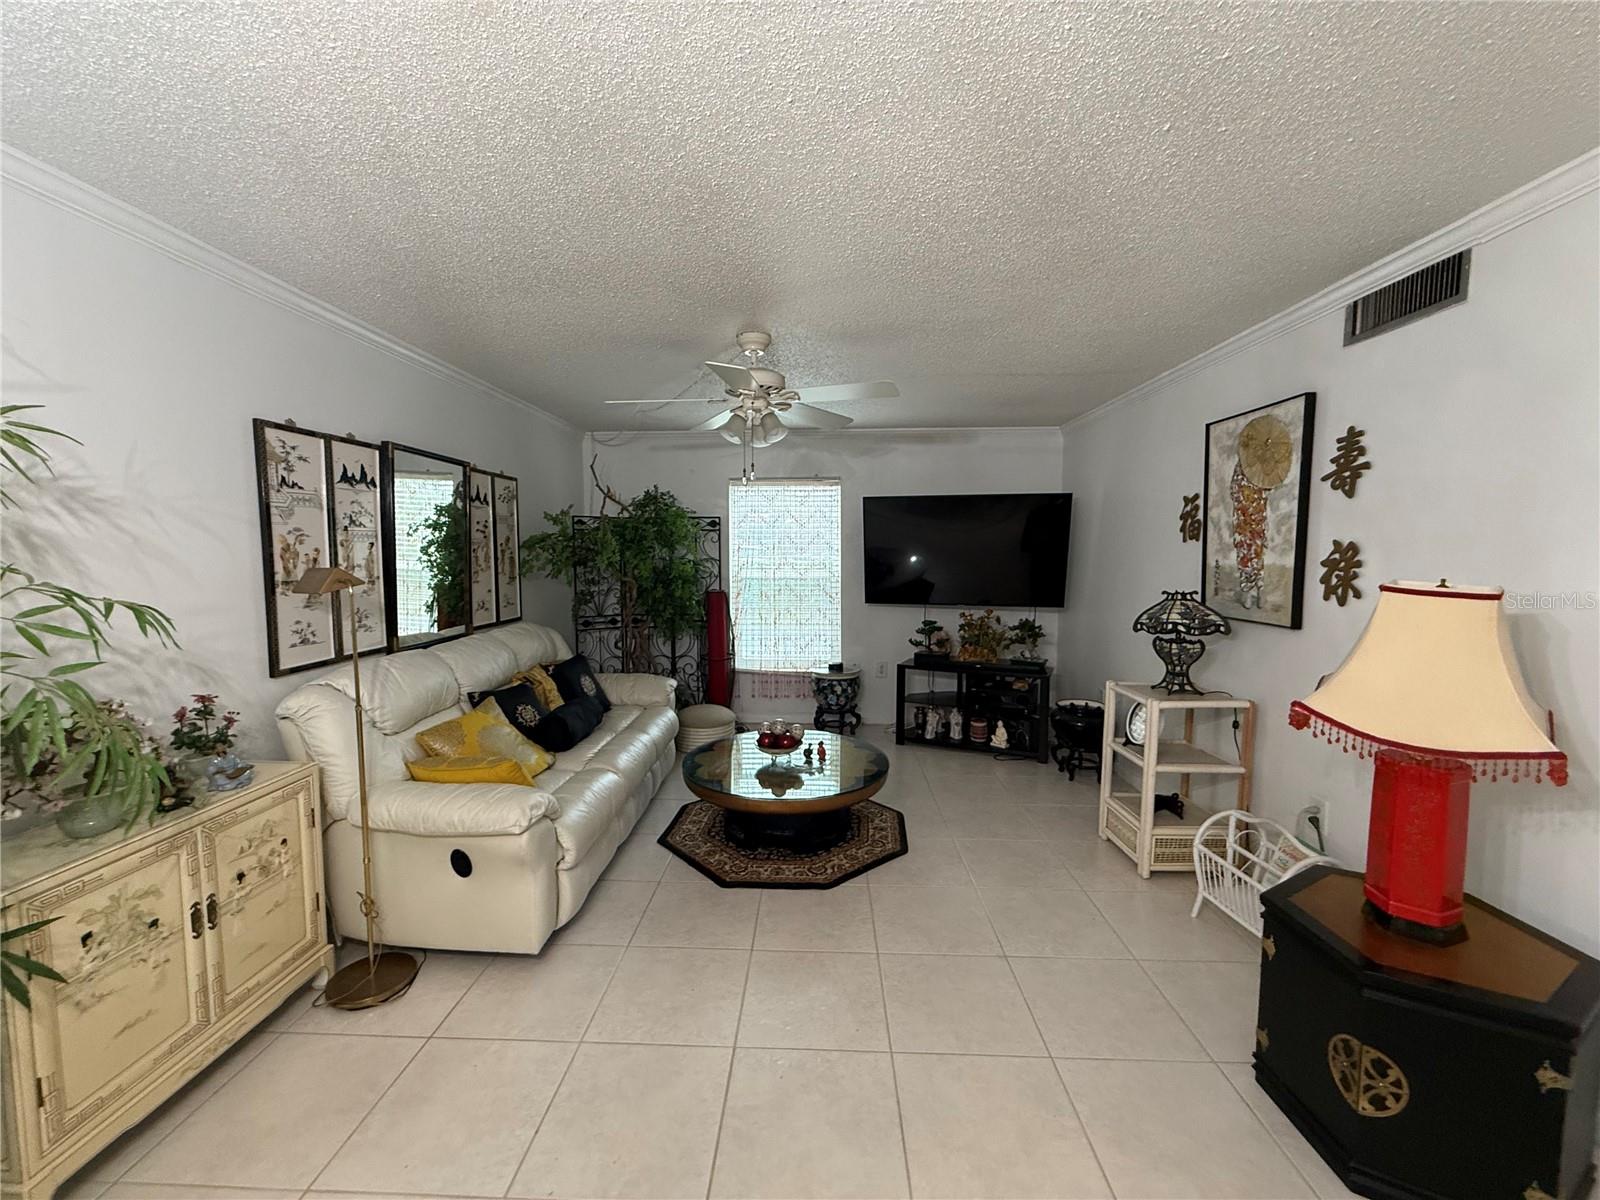
Location, Location, Location. Welcome to this maintenance-free, 2 bedroom/1 full bathroom condo in the heart of Brandon! This Beautiful condo features a spacious living/dining area that offers plenty of space for all your needs. The newly remodeled bathroom has a gorgeous tiled shower/tub combo with glass doors and a large vanity for plenty of storage. The community pool is perfect for relaxing. Water and Trash included in condo fee. Perfect for first-time home buyers or downsizers. MINUTES from ANYTHING and EVERYTHING you could possibly need. Brandon Community Center! YMCA, schools, golfing, shops and restaurants; as well as every major highway in the Tampa Area. Schedule your private showing today! Motivated Sellers!
Save
Ask
Tour
Hide
Listing Snapshot
Price
$115,000
Days On Site
75 Days
Bedrooms
2
Inside Area (SqFt)
760 sqft
Total Baths
1
Full Baths
1
Partial Baths
N/A
Lot Size
0.02 Acres
Year Built
1981
MLS® Number
TB8533028
Status
Pending
Property Tax
$28.54
HOA/Condo/Coop Fees
$1,052.52 monthly
Sq Ft Source
Public Records
Friends & Family
Recent Activity
| 3 days ago | Listing updated with changes from the MLS® | |
| a month ago | Status changed to Pending | |
| 2 months ago | Listing first seen on site |
General Features
Acres
0.02
Direction Faces
East
Energy Features
Wind
Foundation
Block
Levels
One
Number Of Stories
1
Pets
Yes
Property Sub Type
Condominium
Sewer
Public Sewer
SqFt Total
760
Utilities
Electricity Available
Water Source
Public
Zoning
RMC-16
Interior Features
Appliances
Convection OvenDishwasherRefrigerator
Cooling
Central Air
Flooring
LaminateTile
Furnished
Negotiable
Heating
Central
Laundry Features
Common Area
Window Features
Blinds
Bathroom 3
Level - First
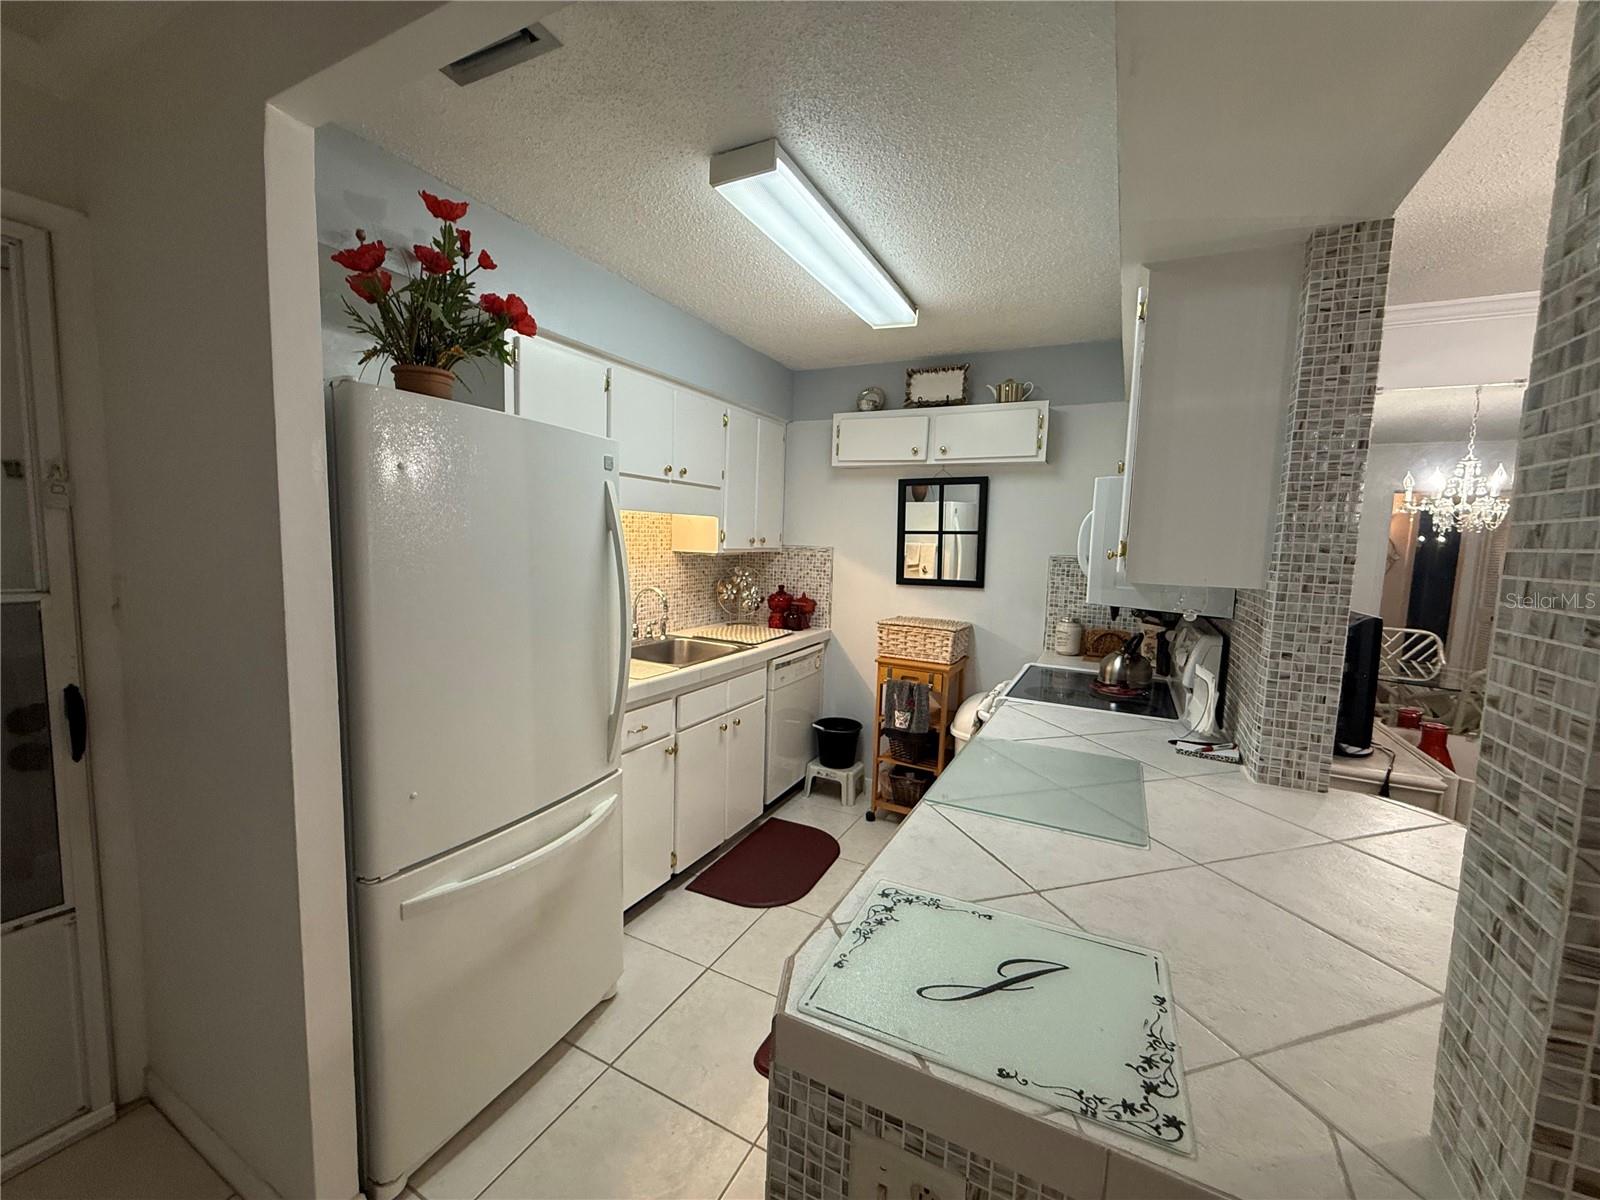
Kitchen
Dimensions - 4x10Level - First
Living Room
Dimensions - 12x18Level - First
Master Bedroom
Dimensions - 12x15Level - First
Save
Ask
Tour
Hide
Exterior Features
Construction Details
Block
Exterior
Courtyard
Roof
Shingle
Windows/Doors
Blinds
Community Features
Association Amenities
LaundryMaintenancePool
Association Fee
$526.26
Association Fee Frequency
Monthly
Additional Association Fee
$526.26
Additional Association Fee Frequency
Monthly
Community Features
PoolSidewalks
MLS Area
33510 - Brandon
Senior Community
Yes
Township
29
Financing Terms Available
CashConventionalFHAVA Loan
Roads
Asphalt
Listing courtesy of DALTON WADE INC (181) 350-6230

Listing information is provided by Participants of the Stellar MLS. IDX information is provided exclusively for personal, non-commercial use, and may not be used for any purpose other than to identify prospective properties consumers may be interested in purchasing. Information is deemed reliable but not guaranteed. Properties displayed may be listed or sold by various participants in the MLS Copyright 2026, Stellar MLS.
Last checked: 2026-10-12 08:56 AM EDT
Listing information is provided by Participants of the Stellar MLS. IDX information is provided exclusively for personal, non-commercial use, and may not be used for any purpose other than to identify prospective properties consumers may be interested in purchasing. Information is deemed reliable but not guaranteed. Properties displayed may be listed or sold by various participants in the MLS Copyright 2026, Stellar MLS.
Last checked: 2026-10-12 08:56 AM EDT
Neighborhood & Commute
Source: Walkscore
Disclosure: Community information and market data powered by Constellation Data Labs. Information is deemed reliable but not guaranteed.
Save
Ask
Tour
Hide
Did you know? You can invite friends and family to your search. They can join your search, rate and discuss listings with you.