
1828 FOXHUNT DRIVE ASUN CITY CENTER, FL 33573
Mortgage Calculator
Monthly Payment (Est.)
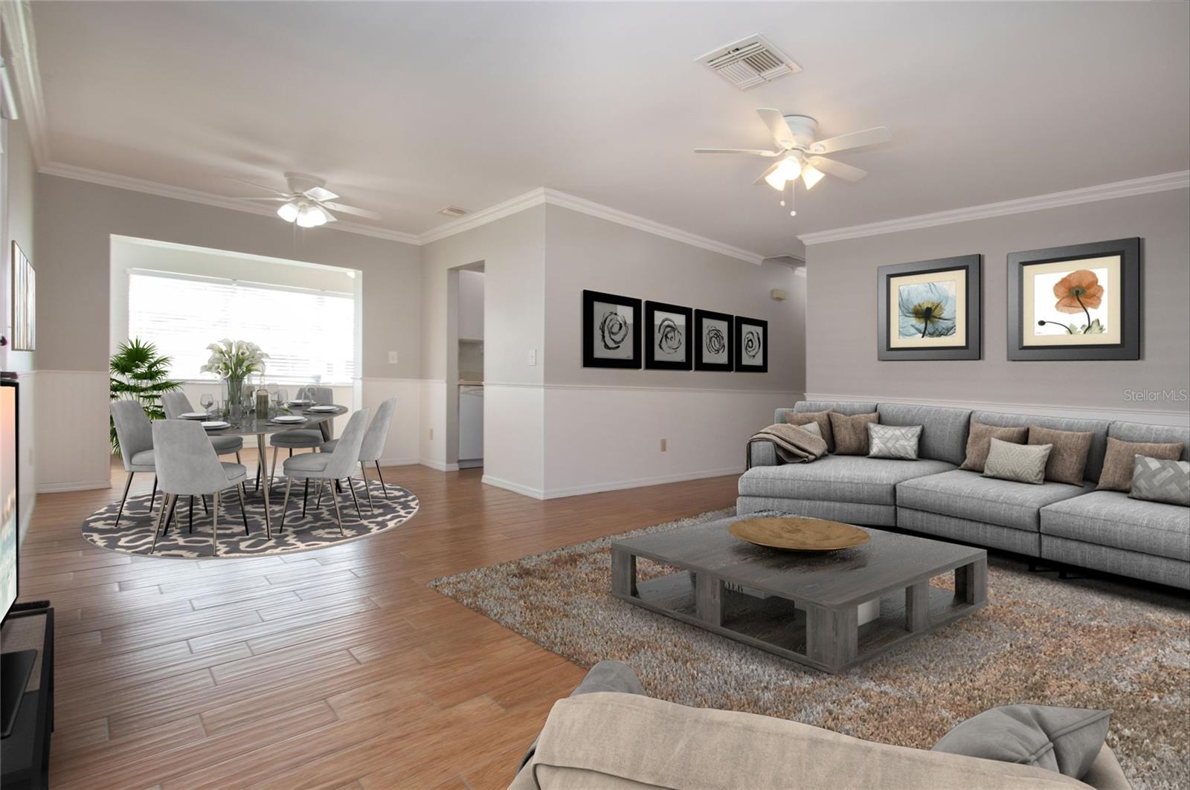
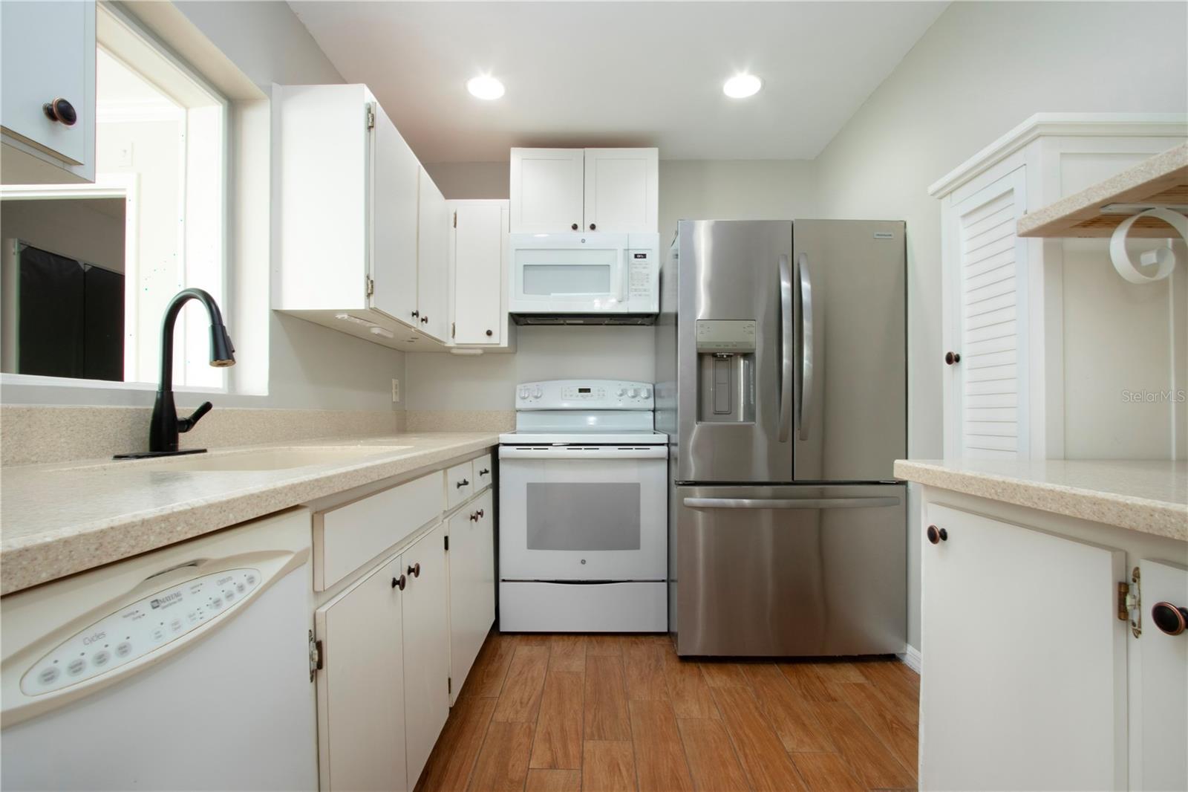
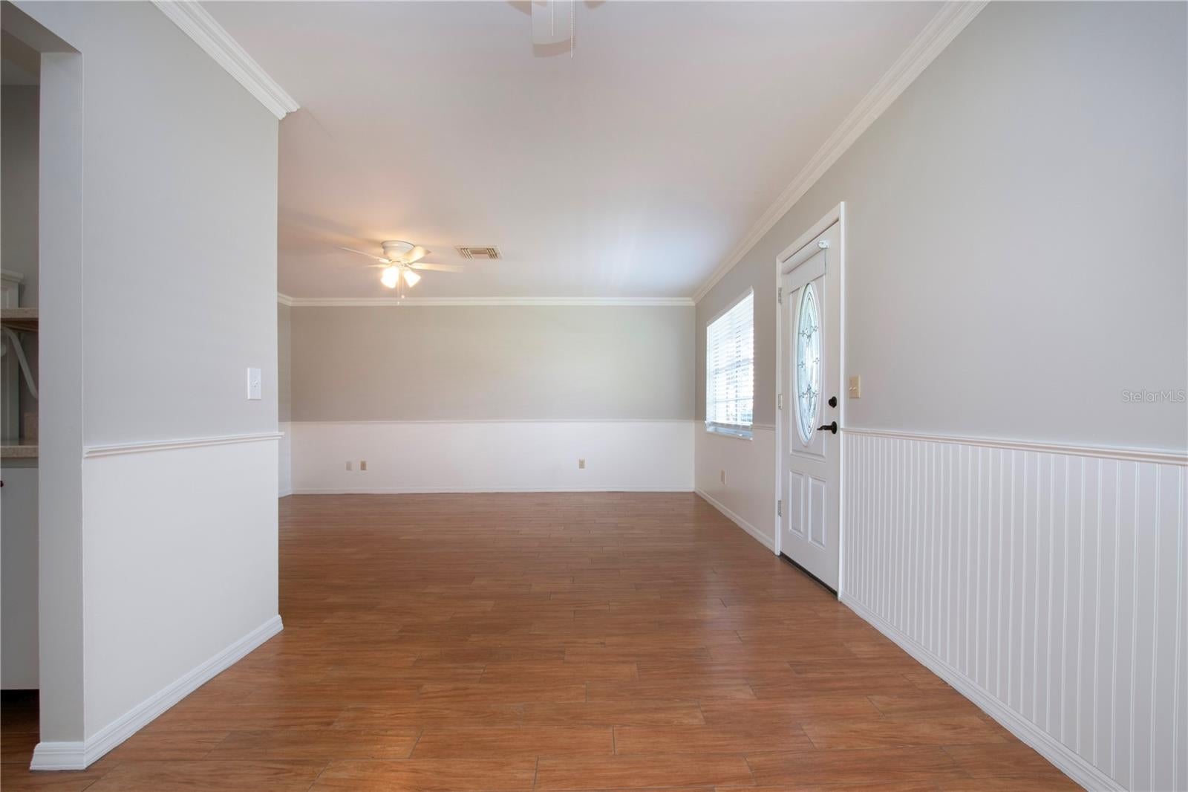
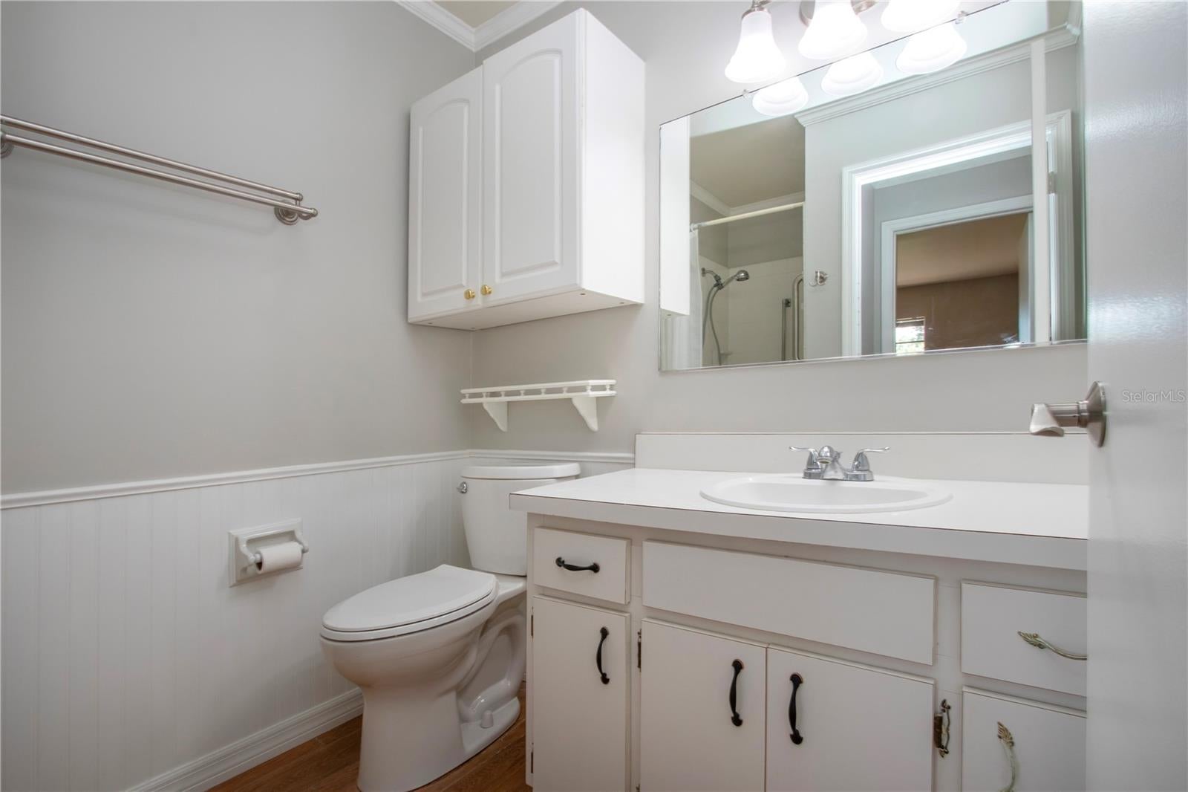
Enter an interest rate to see your estimated monthly payment.Virtually Staged. Welcome to your perfect slice of paradise in the heart of Kings Point! This pristine, move-in-ready condo is as charming as it is functional—and it feels like home the moment you walk through the door. Step inside and admire the beautiful, easy-care flooring throughout—no carpet in sight! The freshly painted interior provides the perfect blank canvas, ready for your personal style and flair. You'll love the air-conditioned Florida room, an ideal space for a cozy reading nook, home office, or sunny craft room. Storage is abundant, with custom cabinetry in the laundry room, a golf cart garage, and a walk-in closet with built-in shelving in the primary suite. The home features elegant crown molding and wainscoting, adding a touch of sophistication and warmth, plus an updated electrical panel and new hot water heater for peace of mind. Enjoy the convenience of covered parking just steps from your front door—making unloading groceries a breeze. BUT the real magic? It’s the resort-style living that Kings Point offers! This vibrant 55+ gated community is brimming with amenities: two beautiful clubhouses, indoor and outdoor pools, pickleball and tennis courts, a state-of-the-art fitness center, billiards, theater, and a full-service bar and restaurant. Sip a tropical drink poolside at the tiki bar, indulge in a spa day, or explore the endless clubs, activities, and entertainment. For golf lovers, there's a ClubLink golf course available (optional fee), and your monthly maintenance fee covers it all—landscaping, roof replacement, exterior painting, cable, internet, water, and pest control—making life here virtually worry-free. Located in the highly desirable Sun City Center—voted the #1 place to retire by Leisure and Travel magazine—you're perfectly situated between Tampa and Sarasota, with quick access to beaches, airports, and professional sports and entertainment venues. Don’t miss this opportunity to live the Florida lifestyle you’ve dreamed about. Come see it today and start living the good life at Kings Point!
| 2 weeks ago | Listing updated with changes from the MLS® | |
| 2 weeks ago | Price changed to $124,900 | |
| 3 months ago | Listing first seen on site |

Listing information is provided by Participants of the Stellar MLS. IDX information is provided exclusively for personal, non-commercial use, and may not be used for any purpose other than to identify prospective properties consumers may be interested in purchasing. Information is deemed reliable but not guaranteed. Properties displayed may be listed or sold by various participants in the MLS Copyright 2026, Stellar MLS.
Last checked: 2026-10-12 09:56 AM EDT
Did you know? You can invite friends and family to your search. They can join your search, rate and discuss listings with you.