Save
Ask
Tour
Hide
Share
$124,900
40 Days On Site

6039 CORAL WAY
BRADENTON, FL 34207

Townhouse|Pending
2
Beds
2
Total Baths
2
Full Baths
943
SqFt
$132
/SqFt
1980
Built
Subdivision:
PARKWAY VILLAS
County:
Manatee
Call Now: 727-344-9456
Is this the listing for you? We can help make it yours.
727-344-9456
6039 CORAL WAY6039 CORAL WAY6039 CORAL WAY6039 CORAL WAY
Save
Ask
Tour
Hide
Share

Mortgage Calculator

Monthly Payment (Est.)

Enter an interest rate to see your estimated monthly payment.
Calculator powered by Showcase IDX, a Constellation1 Company. Copyright ©2026 Information is deemed reliable but not guaranteed.

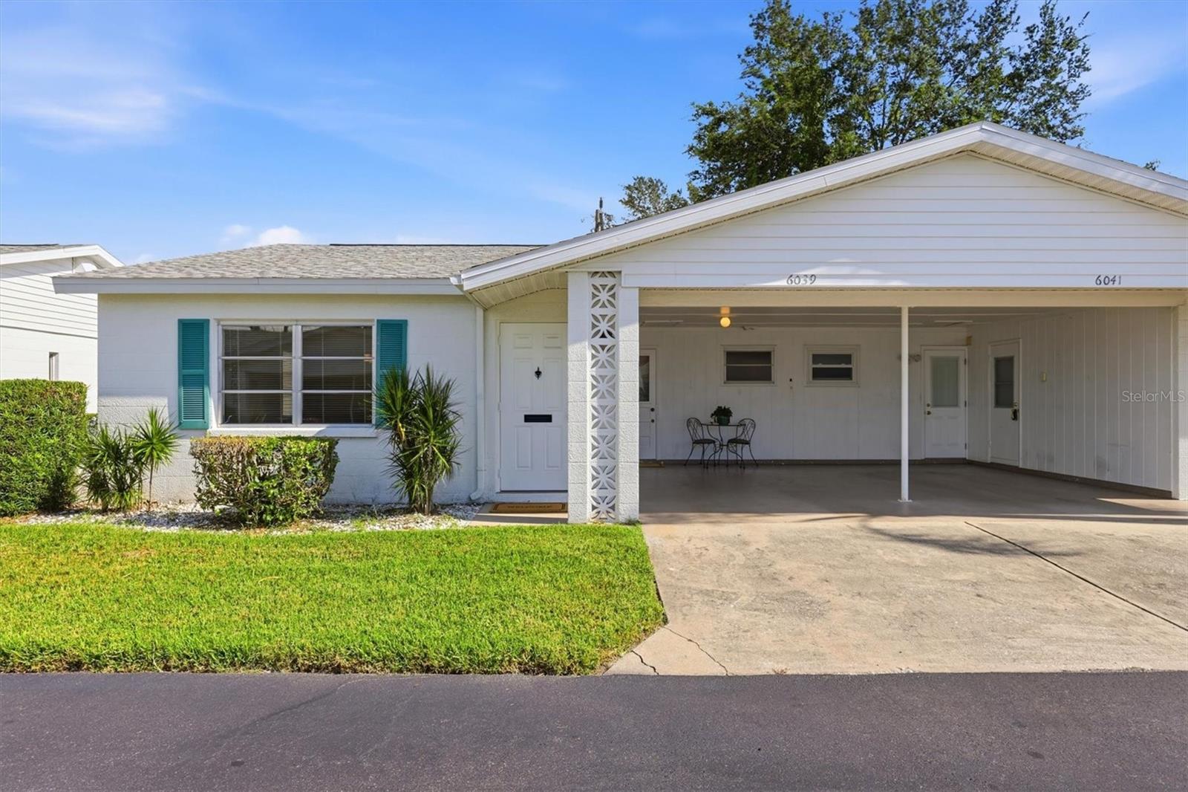
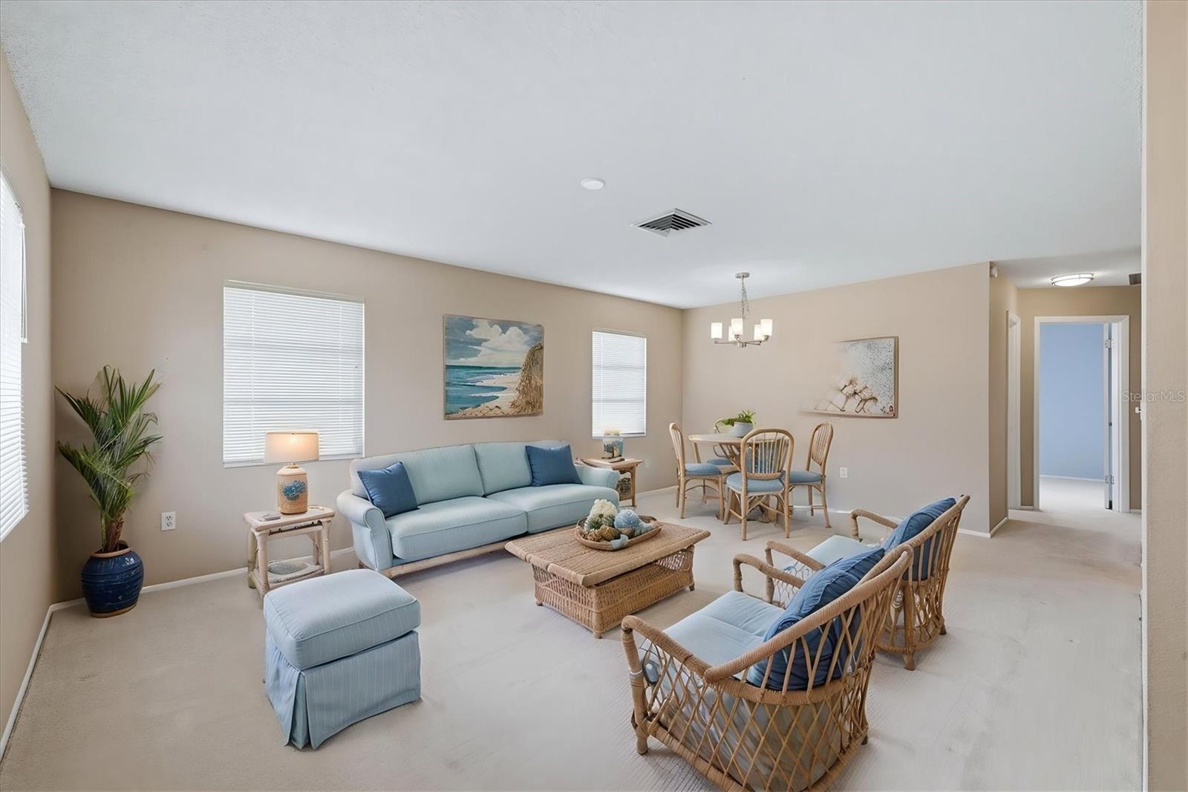
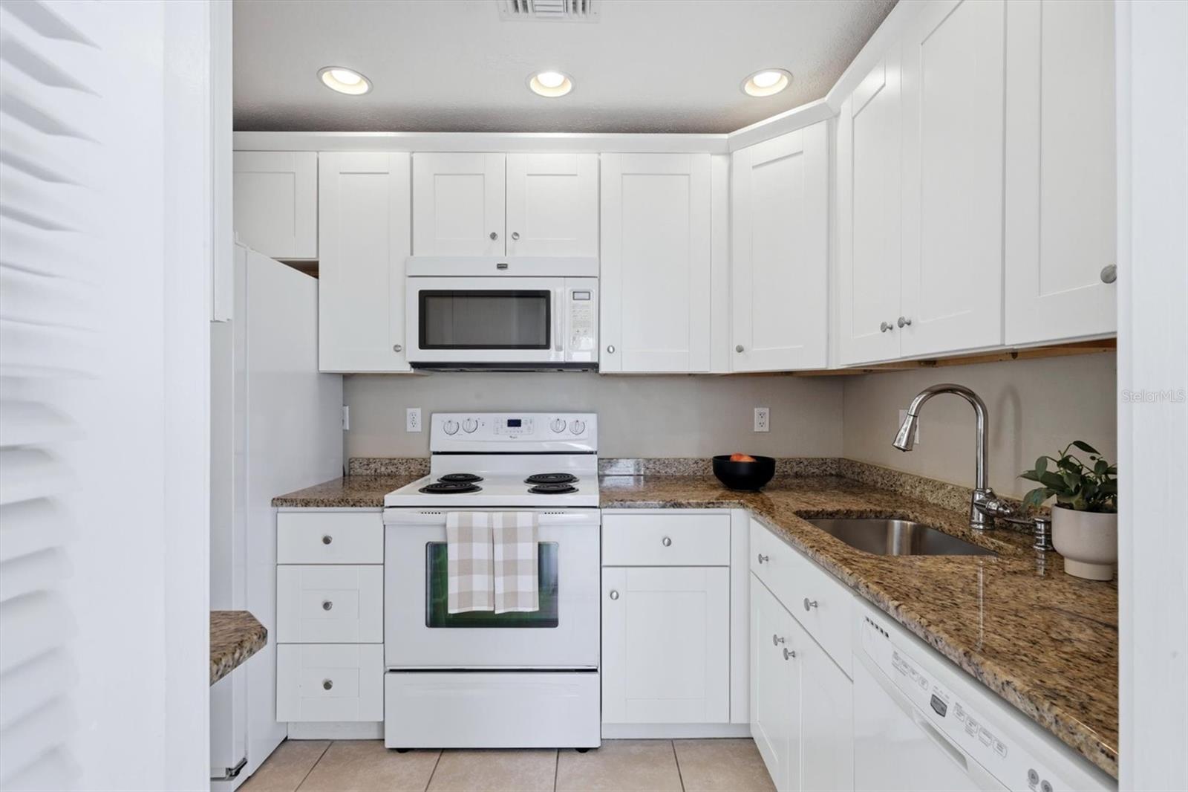
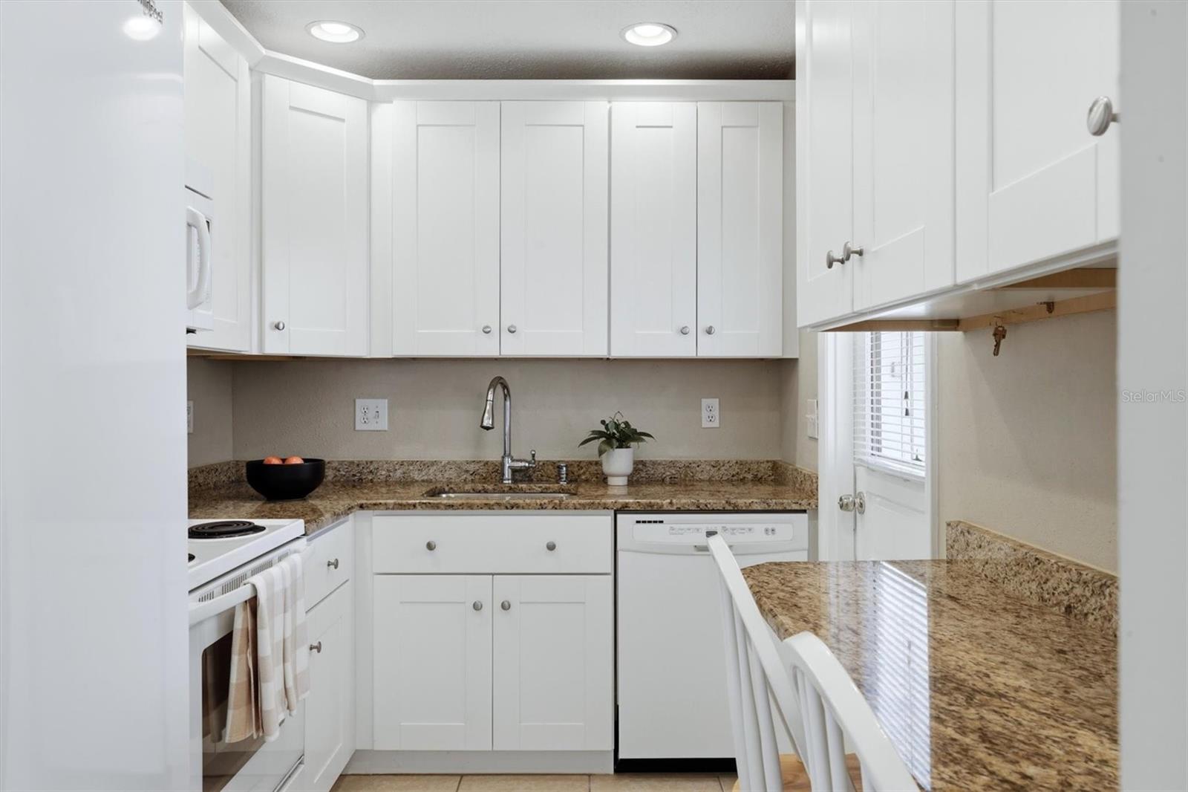
Virtually Staged. MAINTENANCE FREE. Great location! This bright, charming two-bedroom, two bath, end-unit villa is only 15 minutes away from beautiful beaches, the John and Mable Ringling Art Museum, and SRQ airport. Your custom kitchen has granite counters, built in breakfast bar, all-wood cabinets and new (2025) refrigerator freezer with water-ice dispenser. Both bedrooms are spacious and have large closets and remote controlled ceiling fans. The air-conditioned laundry room boasts floor to ceiling built-in shelving, washer, dryer, and water heater (2025). Your 18 x 11’ carport is under the roof to protect your vehicle. Parkway Villas is a 55+ community. Your monthly condo fee provides: internet, cable TV, exterior paint, roof replacement, large heated pool, clubhouse, private roads, professional landscaping, association management, reserves and insurance for common areas. The Clubhouse hosts daily exercises, movie nights, holiday dinners, weekly coffee hour, card games and an annual shuffleboard competition. Walk, bike or drive 5 minutes to Target, TJ Maxx, Publix, Anytime Fitness, Library, great restaurants and State College of Florida. NOTE: At least one resident must be 55 or older. No trucks, motorcycles, campers or RVs are allowed. This villa is NOT in a flood zone and does not require flood insurance. Come see this one today!

Save
Ask
Tour
Hide
Share
Listing Snapshot
Price 
$124,900
Days On Site 
40 Days
Bedrooms 
2
Inside Area (SqFt) 
943 sqft
Total Baths 
2
Full Baths 
2
Partial Baths 
N/A
Lot Size 
N/A
Year Built 
1980
MLS® Number 
A4702963
Status 
Pending
Property Tax 
$349
HOA/Condo/Coop Fees 
$489
Sq Ft Source 
Estimated
Friends & Family
Recent Activity
a week agoListing updated with changes from the MLS®
2 weeks agoStatus changed to Pending
3 weeks agoPrice changed to $124,900
a month agoListing first seen on site
General Features
Carport 
1
Direction Faces 
South
Foundation 
Slab
Levels 
One
Number Of Stories 
1
Parking 
CoveredDeededParking Pad
Pets 
Yes
Property Sub Type 
Townhouse
Security 
Smoke Detector(s)
Sewer 
Public Sewer
SqFt Total 
1093
Style 
FloridaRanch
Utilities 
Cable AvailableElectricity ConnectedSewer ConnectedWater Connected
Water Source 
Public
Zoning 
PDR
Interior Features
Appliances 
DishwasherDryerElectric Water HeaterFreezerIce MakerMicrowaveRangeRange HoodRefrigeratorWasher
Cooling 
Central Air
Flooring 
CarpetCeramic Tile
Furnished 
Unfurnished
Heating 
CentralElectricHeat Pump
Interior 
Built-in FeaturesEat-in KitchenStone Counters
Laundry Features 
Electric Dryer HookupLaundry RoomWasher Hookup
Window Features 
Blinds
Bathroom 1 
Dimensions - 5x9Level - First
Bedroom 2 
Dimensions - 13x10Level - First
Foyer 
Dimensions - 6x5Level - First
Kitchen 
Dimensions - 7x11Level - FirstFeatures - Breakfast Bar, Ceiling Fan(s), Granite Counters, Stone Counters
Laundry 
Dimensions - 7x5Level - FirstFeatures - Pantry
Living Room 
Dimensions - 14x19Level - First
Master Bedroom 
Dimensions - 14x11Level - FirstFeatures - Ceiling Fan(s)
Save
Ask
Tour
Hide
Share
Exterior Features
Construction Details 
Block
Exterior 
Private EntranceStorage
Lot Features 
LandscapedLevelPavedPrivate
Patio And Porch 
PatioPorch
Pool Features 
GuniteHeatedIn Ground
Roof 
Shingle
View 
GardenPark/Greenbelt
Waterview 
GardenPark/Greenbelt
Windows/Doors 
Blinds
Community Features
Association Amenities 
Cable TVClubhouseLaundryPoolRecreation FacilitiesShuffleboard Court
Community Features 
ClubhousePool
MLS Area 
34207 - Bradenton/Fifty Seventh Avenue
Senior Community 
Yes
Township 
35S
Financing Terms Available 
CashConventional
Roads 
Asphalt
Listing courtesy of PREMIER SOTHEBY'S INTERNATIONAL REALTY (941) 724-1118


Listing information is provided by Participants of the Stellar MLS. IDX information is provided exclusively for personal, non-commercial use, and may not be used for any purpose other than to identify prospective properties consumers may be interested in purchasing. Information is deemed reliable but not guaranteed. Properties displayed may be listed or sold by various participants in the MLS Copyright 2026, Stellar MLS.
Last checked: 2026-10-12 08:50 AM EDT

Neighborhood & Commute
Source: Walkscore
Disclosure: Community information and market data powered by Constellation Data Labs. Information is deemed reliable but not guaranteed.
Save
Ask
Tour
Hide
Share