Save
Ask
Tour
Hide
Share
$111,500
173 Days On Site

3636 59TH AVENUE W
BRADENTON, FL 34210

Condominium|Pending
2
Beds
2
Total Baths
2
Full Baths
912
SqFt
$122
/SqFt
1984
Built
Subdivision:
MIRROR LAKE SEC 3
County:
Manatee
Call Now: 727-344-9456
Is this the listing for you? We can help make it yours.
727-344-9456
3636 59TH AVENUE W3636 59TH AVENUE W3636 59TH AVENUE W3636 59TH AVENUE W
Save
Ask
Tour
Hide
Share

Mortgage Calculator

Monthly Payment (Est.)

$509
Calculator powered by Showcase IDX, a Constellation1 Company. Copyright ©2026 Information is deemed reliable but not guaranteed.

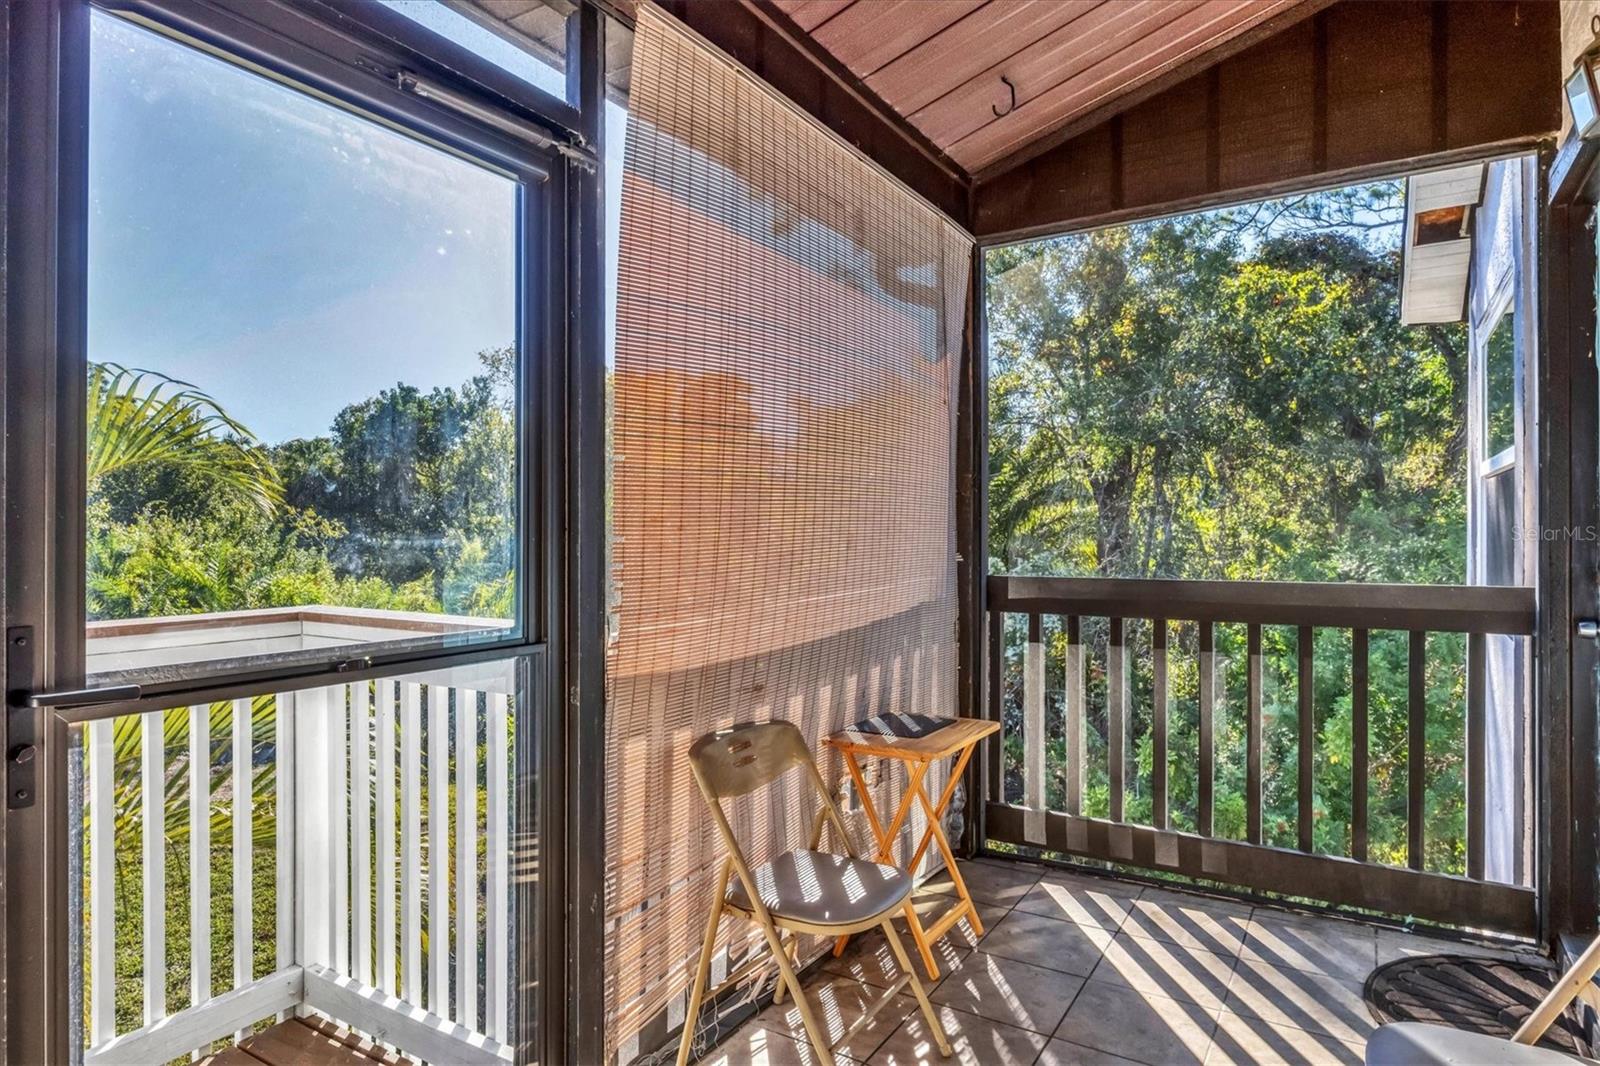
Welcome to your aggressively priced, convenient condo retreat in the heart of West Bradenton, Mirror Lakes community. This bright and open second-floor 2-bedroom, 2-bathroom 912 square foot unit offers comfort and peace of mind. Cozy evenings by the charming fireplace, perfect for relaxing after a long day. Feel secure with hurricane rated windows installed in 2020 and a new A/C in 2022. The galley kitchen has new cabinets and granite counter tops, bar top seating at the pass through for additional dining space. For your convenience, a dedicated outside laundry closet with a washer and dryer. Mirror Lakes is a deed-restricted community with beautiful grounds and fantastic amenities, including a fitness center, tennis courts, and a sparkling pool. Its prime location is so close to the State College of Florida and the world renowned IMG Academy, offering quick access to dining, shopping, the Sarasota-Bradenton International Airport and the gorgeous Gulf Beaches. A minimum credit score of 700 is required for buyer approval by the association.

Save
Ask
Tour
Hide
Share
Listing Snapshot
Price 
$111,500
Days On Site 
173 Days
Bedrooms 
2
Inside Area (SqFt) 
912 sqft
Total Baths 
2
Full Baths 
2
Partial Baths 
N/A
Lot Size 
N/A
Year Built 
1984
MLS® Number 
A4673886
Status 
Pending
Property Tax 
$1,134.15
HOA/Condo/Coop Fees 
$480 monthly
Sq Ft Source 
Public Records
Friends & Family
Recent Activity
3 weeks agoListing updated with changes from the MLS®
2 months agoStatus changed to Pending
3 months agoPrice changed to $111,500
6 months agoListing first seen on site
General Features
Direction Faces 
East
Foundation 
Slab
Levels 
One
Number Of Stories 
2
Pets 
Yes
Property Sub Type 
Condominium
Sewer 
Public Sewer
SqFt Total 
1056
Utilities 
Cable AvailableCable ConnectedElectricity ConnectedSewer ConnectedUnderground UtilitiesWater Connected
Water Source 
Public
Zoning 
RMF9
Interior Features
Appliances 
DishwasherDisposalElectric Water HeaterRangeRefrigeratorWasher
Cooling 
Central Air
Fireplace 
Yes
Fireplace Features 
Wood Burning
Flooring 
Tile
Furnished 
Unfurnished
Heating 
Heat Pump
Interior 
Walk-In Closet(s)
Laundry Features 
Outside
Window Features 
DrapesENERGY STAR Qualified WindowsStorm Window(s)
Bedroom 2 
Dimensions - 9x11Level - First
Dining Room 
Dimensions - 12x8Level - First
Kitchen 
Dimensions - 8x9Level - First
Living Room 
Dimensions - 12x14Level - First
Master Bedroom 
Dimensions - 12x14Level - First
Save
Ask
Tour
Hide
Share
Exterior Features
Construction Details 
StuccoFrame
Exterior 
None
Roof 
Shingle
View 
Park/Greenbelt
Waterview 
Park/Greenbelt
Windows/Doors 
DrapesENERGY STAR Qualified WindowsStorm Window(s)
Community Features
Association Dues 
480
Community Features 
ClubhouseFitness CenterPoolTennis Court(s)Street Lights
HOA Fee Frequency 
Monthly
MLS Area 
34210 - Bradenton
Roads 
Paved
Township 
35S
Listing courtesy of MICHAEL SAUNDERS & COMPANY (941) 545-4430


Listing information is provided by Participants of the Stellar MLS. IDX information is provided exclusively for personal, non-commercial use, and may not be used for any purpose other than to identify prospective properties consumers may be interested in purchasing. Information is deemed reliable but not guaranteed. Properties displayed may be listed or sold by various participants in the MLS Copyright 2026, Stellar MLS.
Last checked: 2026-05-27 09:52 PM EDT

Neighborhood & Commute
Source: Walkscore
Disclosure: Community information and market data powered by Constellation Data Labs. Information is deemed reliable but not guaranteed.
Save
Ask
Tour
Hide
Share